Skip to content
homesdesignai
Bathroom remodel ideas

AI Bathroom Design for Planning Your Next Bathroom Remodel

Upload a photo of your bathroom and see it with new tile, a different vanity, a walk-in shower or a soaking tub. The AI keeps the room's walls, window and viewpoint, so you can compare finishes before choosing samples.

Your photos stay private to your account.

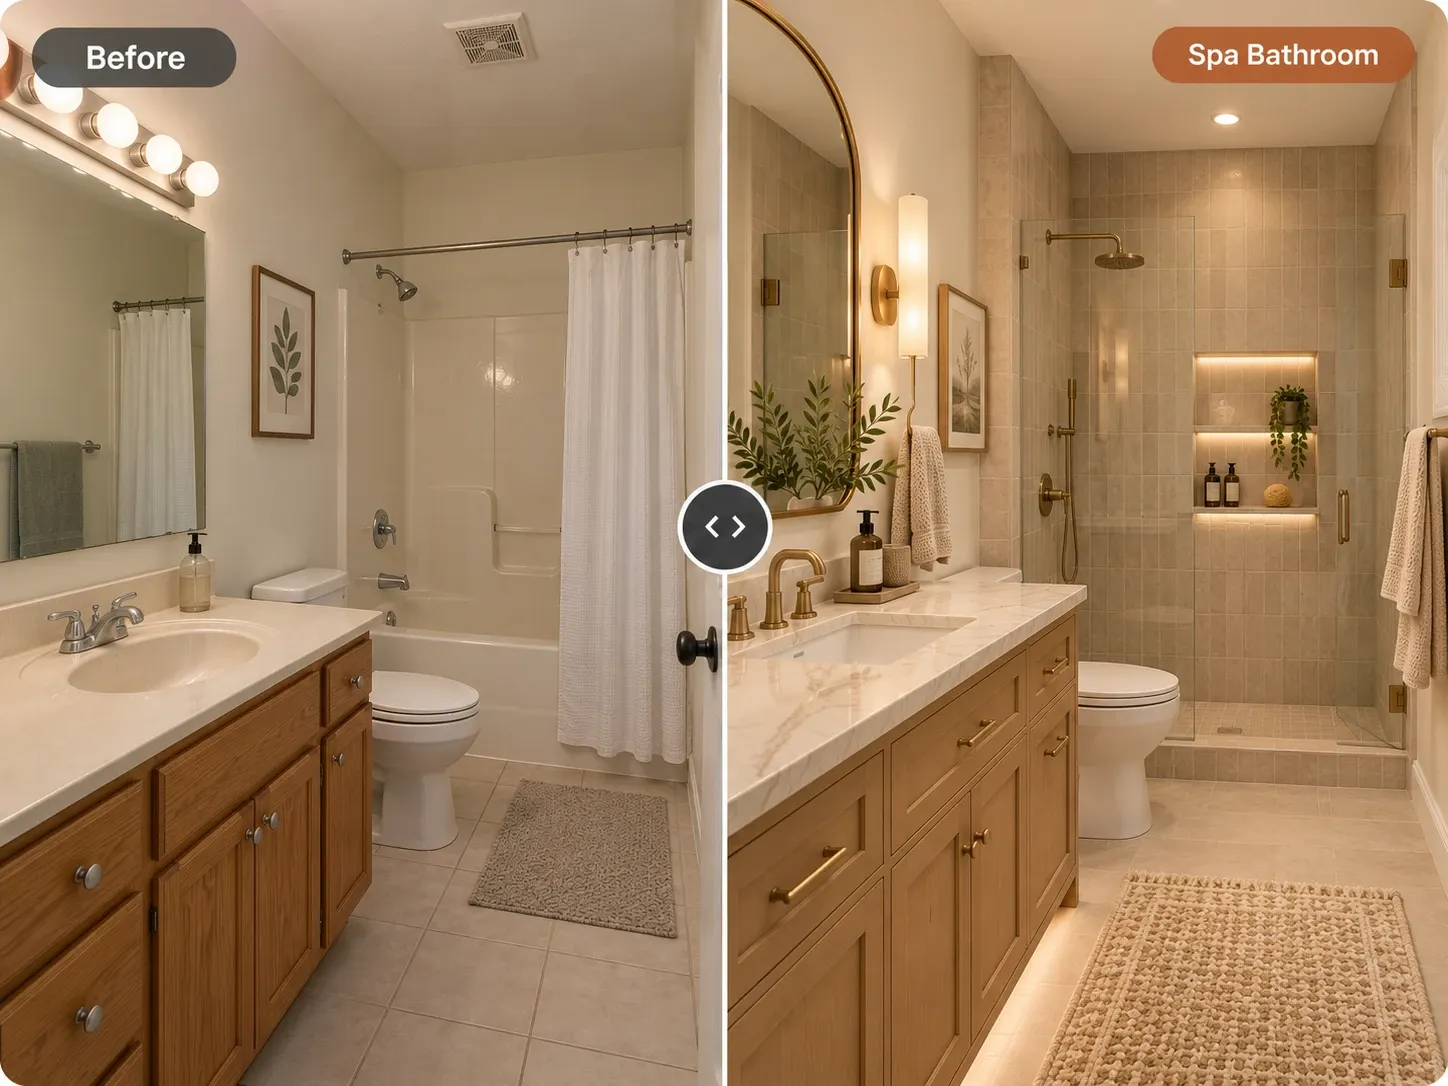
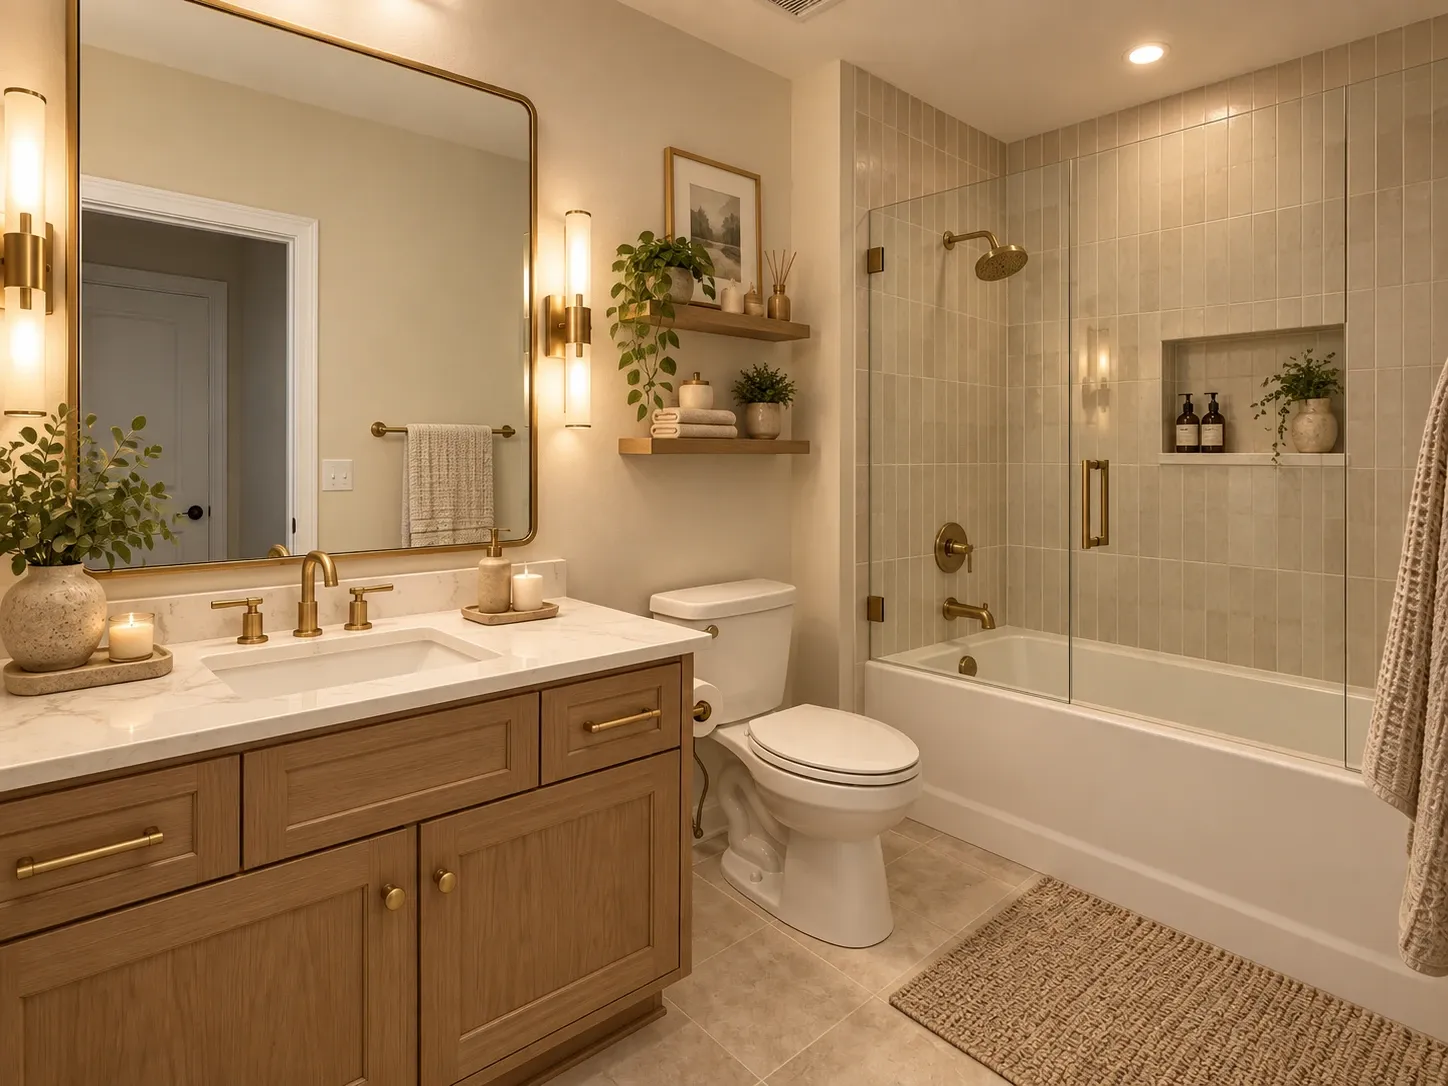
Bathroom redesigned with vertical sage tile, glass shower screen, oak vanity, quartz top and brushed brass fixtures
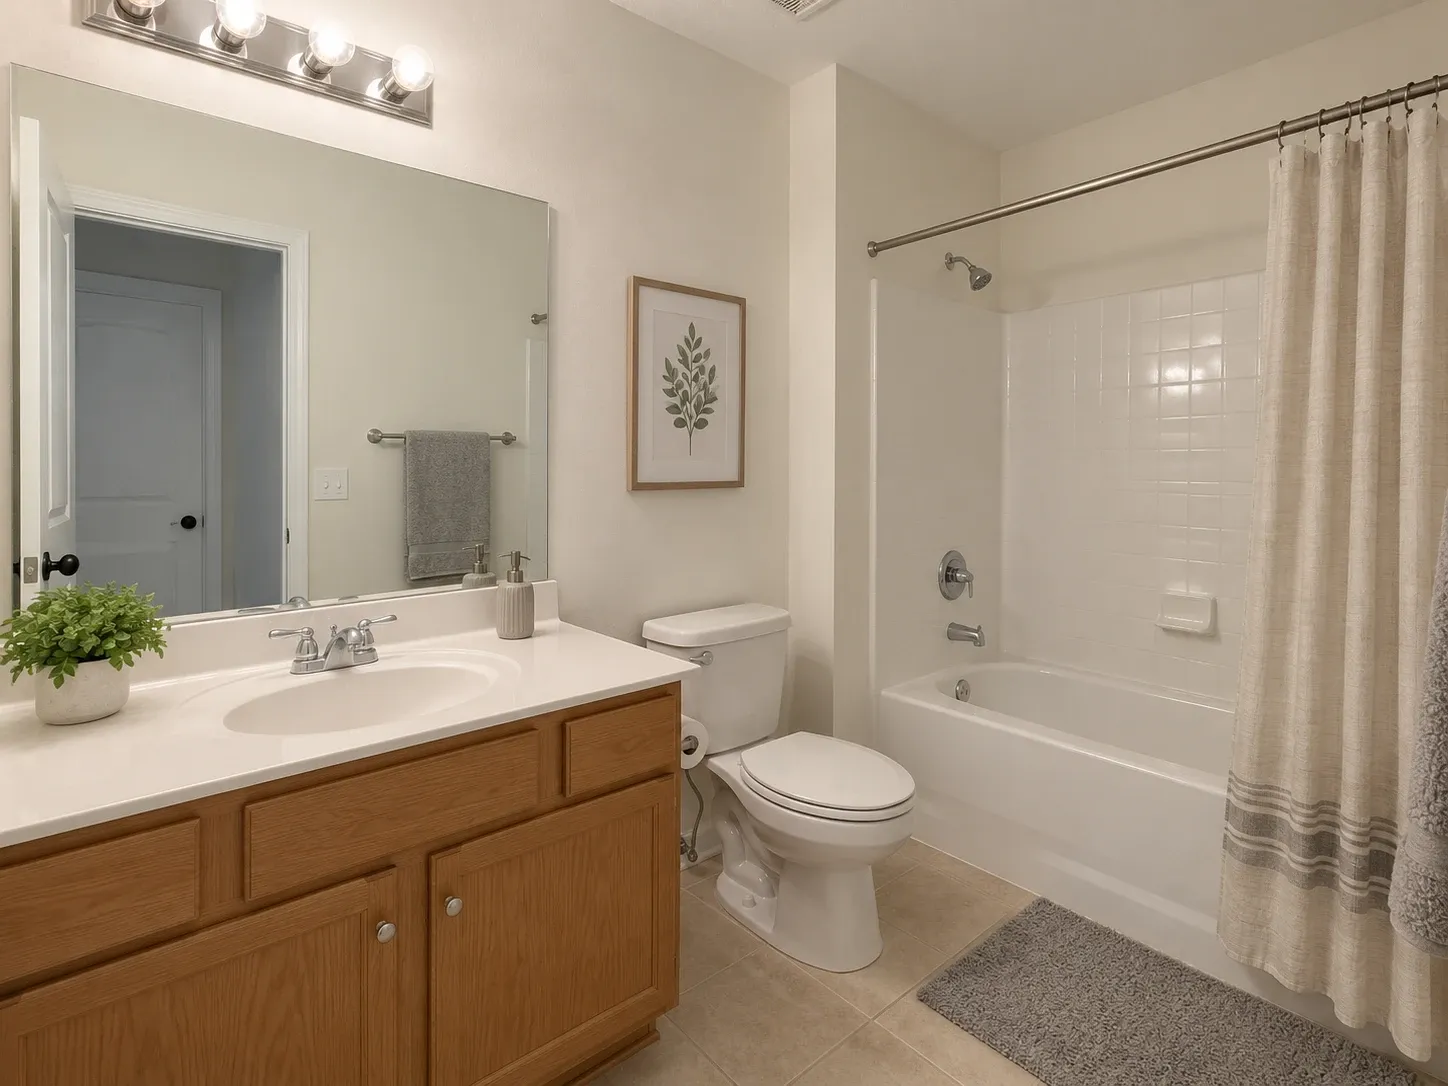
Original builder-grade bathroom with an oak vanity, cultured marble top and shower curtain
BeforeAfter

AI Bathroom Design examples

Inspiration in different styles to guide your own design.

Popular styles for this space

View all styles

What you can do with AI Bathroom Design

How it works

Three steps from photo to finished concept.

  1. 1

    Photograph the bathroom

    Shoot from the doorway or a corner with the lights on. In a tight bathroom, stand inside the tub or shower to capture more of the vanity and walls.

  2. 2

    Choose a style and fixtures

    Select Bathroom and a style like Japandi or coastal, then add instructions such as 'green zellige shower wall, walnut floating vanity, keep the window'.

  3. 3

    Generate and narrow down

    Review your concepts, regenerate with one change at a time, and save the versions you want to show your tiler, plumber or contractor.

AI Bathroom Design guide

What makes an AI bathroom design app useful

Bathrooms are expensive per square foot and hard to undo, which is exactly why seeing options first pays off. The AI reads your photo's layout, including where the toilet, vanity, tub and window sit, and redraws tile, fixtures, lighting and accessories in those positions. You get a realistic sense of how a material looks in your room's actual light and proportions, not in a showroom.

The best results come from using it as a comparison tool. Generate four or five versions and favor concepts that keep fixtures where they already are. Moving a toilet or shower drain is one of the costliest parts of a bathroom remodel, so an image that relocates them should be read as a bigger project, not a simple finish swap.
Shower, tub and tile decisions

The shower versus tub question depends on who uses the room. A curbless walk-in shower suits aging in place and makes a small bathroom feel larger because the floor tile runs without interruption. If you have young children, keeping at least one tub in the home is usually worth it. Generate both versions of your room so the trade-off is visible rather than hypothetical.

With tile, scale and grout do most of the work. Large-format porcelain with tight, color-matched grout lines reads calm and is easy to clean. Small zellige or hexagon mosaics add texture and grip on a shower floor. A reliable approach is to pick one hero tile, perhaps for the shower wall, and keep the floor and remaining walls simpler.

  • Shower floor: small mosaic or textured porcelain for grip
  • Walls: large-format porcelain or stacked subway tile
  • Accent: zellige, terrazzo or cement tile in one zone only
  • Grout: match the tile for calm, contrast it for graphic lines
  • Niche: plan it between studs and tile it to match the wall

Small bathroom tricks to test

In a small bathroom, every visual line counts. Try a wall-hung vanity that shows floor beneath it, a fixed glass panel instead of a framed door or curtain, and a mirror that spans the full width of the vanity. Running the same tile on the floor and up the shower wall makes the room read as one continuous surface, which tends to feel larger.

Light colors are not the only option. A deep green or charcoal tile in a powder room can feel intentional and cozy, especially with brass fixtures and warm sconces. Generate a light version and a dark version of the same small bathroom, then decide from the images rather than a rule of thumb. The small bathroom ideas page collects more layouts to try.

Before you order tile and fixtures

AI images show appearance, not specifications. Before buying, confirm that the new vanity width leaves the clearances your local code requires. Common US codes ask for at least 15 inches from the toilet centerline to a side wall or fixture and 21 inches clear in front of it. Also check that your chosen shower glass, drain type and valve work with the existing plumbing.

Order tile samples and look at them wet and dry under your bathroom lights, because glazes shift a lot between screen and reality. Bring your saved concepts to the tiler or contractor so everyone agrees on layout, grout color and trim details. If the kitchen is next on your list, the AI kitchen design tool works the same way.

Frequently asked questions

What is the best AI bathroom design app for remodel planning?

The most useful app for remodel planning keeps your actual bathroom layout and changes only finishes and fixtures, so the images support real decisions. This tool works in your browser from a single photo, keeps walls, windows and perspective, and lets you refine each result with a short text instruction.

Is the AI bathroom design tool free?

You can start free once you create an account and try it on your own bathroom photo. If you are comparing many tile and vanity options or planning several bathrooms, paid plans include monthly credits for more generations.

Can I keep my tub or vanity and change only the tile?

Yes. Add an instruction like 'keep the white tub and vanity, change the wall tile to green zellige'. The AI keeps the room's structure and aims to preserve the items you name, though small details may vary, so generate a few versions and choose the closest.

How accurate are the bathroom designs?

They are faithful to your room's layout and viewpoint, but they are concepts rather than measured plans. Tile sizes, fixture dimensions and grout lines are approximations. Use the images to choose a direction and materials, then have a contractor measure the room and confirm what fits.

Can I use the images for clients or a listing?

Yes, you can use your generated images for personal and commercial projects such as listings and client presentations. Designers and remodelers can use them to show a homeowner two or three bathroom directions before committing to drawings.

Does it work on my phone, and are my photos private?

Yes. It runs in your phone's browser, so you can photograph the bathroom and upload it in one step. Your uploads are private to your account; we don't publish them, and you choose which generated designs to download or share.

Try AI Bathroom Design on your own photo

Upload a photo, pick a style and compare redesigns side by side.

Related AI tools

View all tools

Ideas to try

More ideas