Skip to content
homesdesignai
Design ideas

Backyard Patio Ideas for Dining, Lounging and Shade

A patio works when it is big enough for how you use it, shaded when you need it, and comfortable after dark. These 12 backyard patio ideas cover sizing, surface materials, shade, cooking, fire, lighting, privacy and planting, so you can plan an outdoor room that gets used every week of the season.

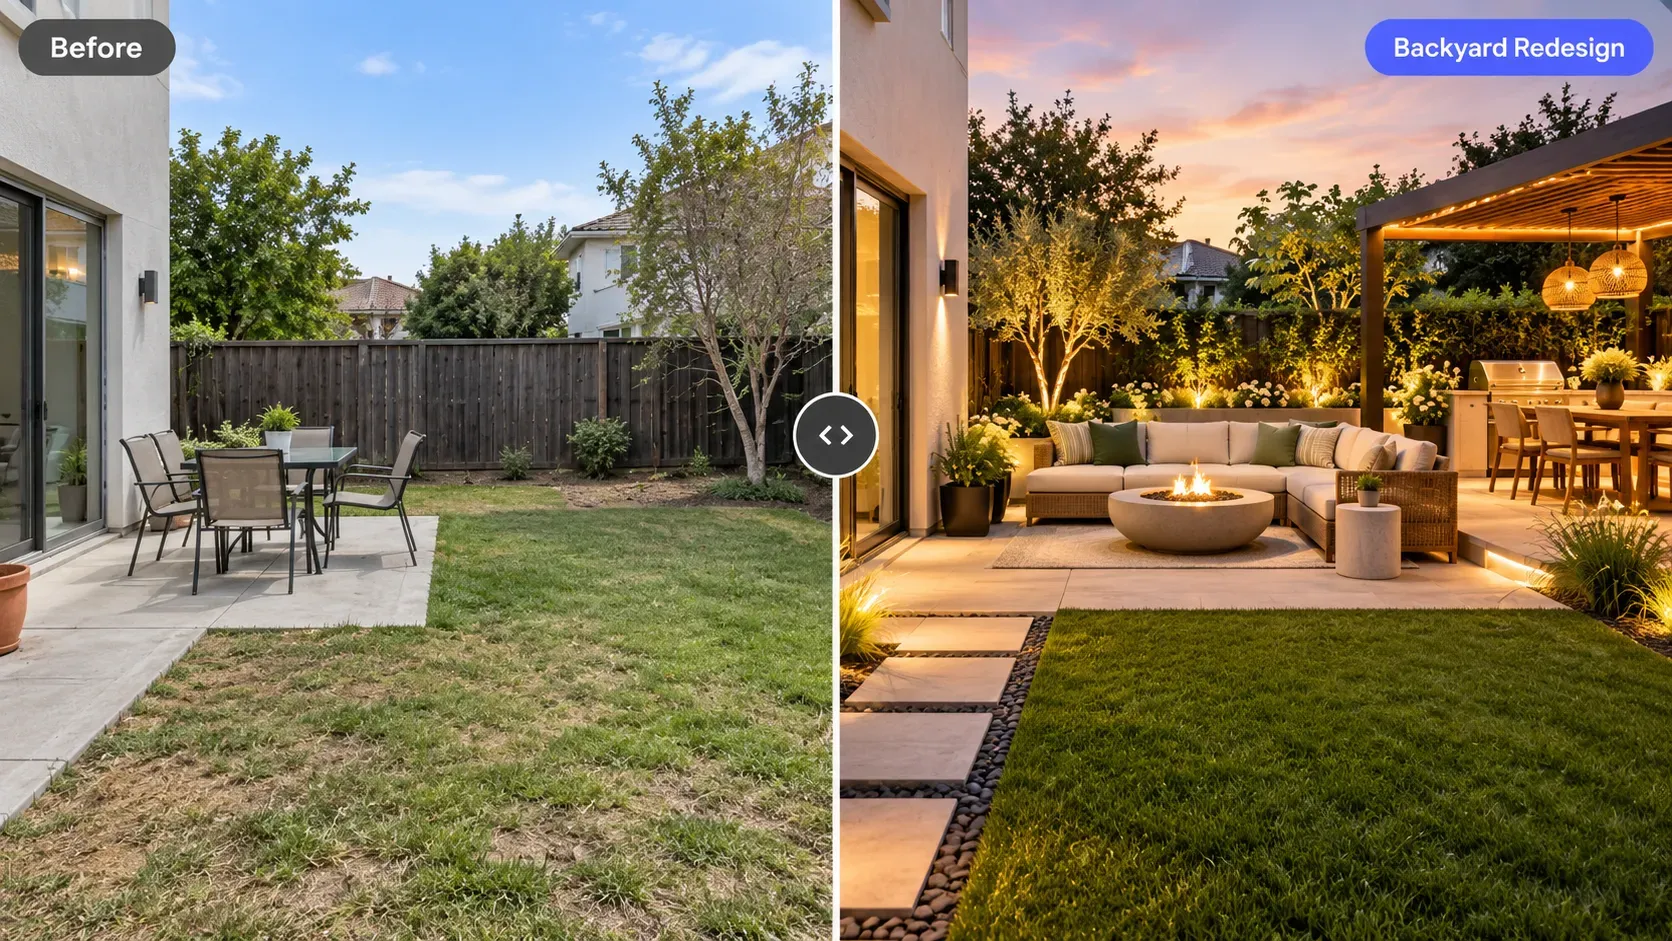
Before and after: patchy lawn backyard redesigned with a lit pergola, outdoor kitchen, fire pit lounge and stepping stones
  1. Backyard with a table, chairs and an umbrella

    1. Size the patio for how you use it

    A dining table for four to six needs a space at least 12 x 12 feet, which leaves about 3 feet behind each chair to pull out and walk past. A lounge area with a sofa and two chairs needs roughly 12 x 14 feet. If you want both, plan two connected zones rather than one large slab, and add space for a grill clear of the walkways.

    Try this idea
  2. Tiled patio with potted plants beside large glass windows

    2. Concrete or porcelain pavers

    Pavers set on 4 to 6 inches of compacted gravel and an inch of bedding sand flex with freeze-thaw cycles and can be lifted for repairs. Large-format concrete pavers give a modern look; 2 cm porcelain pavers are dense, stain-resistant and can be laid on gravel or pedestals. Polymeric sand in the joints keeps weeds and ants out.

    Try this idea in Modern style
  3. 3. Poured concrete with a better finish

    Plain concrete is affordable and durable. Make it look better with a broom finish for grip, a light sandblast, exposed aggregate or saw-cut joints in a regular grid. Space control joints every 8 to 10 feet on a 4-inch slab, and slope the surface about 1/8 to 1/4 inch per foot away from the house so water drains.

    Try this idea
  4. 4. Flagstone for a natural look

    Irregular bluestone, sandstone or slate suits cottage gardens and woodland lots. Set it in gravel with creeping thyme in the joints for a soft, permeable patio, or mortar it on a concrete base for a smoother surface. Under the dining table, use dressed rectangular stone so chair legs do not wobble.

    Try this idea
  5. 5. A deck for a sloped yard

    Where the yard drops away from the house, a deck is often easier than a patio. Composite boards need little more than washing, while cedar or hardwood needs periodic sealing. Most codes require guards on decks more than 30 inches above grade and permits for attached decks, so check local requirements before building.

    Try this idea
  6. 6. A pergola for structure and filtered shade

    A pergola turns a patio into an outdoor room. Give it 8 to 9 feet of clear height and extend it at least a foot beyond the furniture on each side. Rafters spaced closely give filtered light; adjustable louvered roofs provide full shade or rain cover. Climbing vines like wisteria or grape add shade over a few seasons.

    Try this idea in Mid-Century Modern style
  7. 7. Umbrellas and shade sails

    A cantilever umbrella 10 to 11 feet across covers a six-person dining table without a pole in the middle. Shade sails cover larger areas at lower cost but need posts set in concrete footings and strong tension. Angle them so one corner sits lower than the others, so rain runs off instead of pooling.

    Try this idea
  8. 8. An outdoor kitchen close to the house

    Place the outdoor kitchen within easy reach of the indoor kitchen, but follow the grill manufacturer's clearances to walls, rails and overhangs. An L-shaped counter at 36 inches gives landing space on both sides of the grill; a raised 42-inch bar on the guest side hides the mess. Gas lines and outdoor electrical should be installed by licensed professionals.

    Try this idea in Contemporary style
  9. 9. A fire pit with safe clearances

    Place the fire pit at least 10 feet from the house, fences and overhanging branches, or farther if local codes require it. Allow 3 to 4 feet between the edge of the fire and the seating, and 7 feet or so overall to walk behind chairs. Gas fire pits produce less smoke and fewer sparks. Check local burn rules before installing a wood-burning pit.

    Try this idea
  10. House and pool lit up at night

    10. Lighting in layers

    String lights hung 7 to 9 feet high in a zigzag create a ceiling over the patio. Add step lights on stairs, low path lights around the edge, and a dimmable fixture or lantern over the dining table. Stick with warm 2700K bulbs and put each layer on its own switch or smart plug so you can set the mood.

    Try this idea
  11. Small garden with a wooden fence and plants

    11. Privacy screens and tall planting

    A horizontal slat screen 6 feet tall, with 1/2 to 3/4 inch gaps, blocks views while letting air through. Where fences are height-limited, use tall planters with clumping bamboo, grasses or narrow evergreens. Placing a screen just behind the seating area often provides more privacy than fencing the whole property line.

    Try this idea in Japandi style
  12. Raised wooden garden beds with vegetables

    12. Planting that softens the edges

    A patio surrounded by bare lawn feels exposed. Edge it with a bed 2 to 3 feet deep of grasses and perennials, add large containers at the corners, and place a raised bed for herbs and vegetables near the cooking area. Planting on two or three sides makes the patio feel enclosed without a solid wall.

    Try this idea in Boho style

Upload your room and test these ideas

Your photos stay private to your account.

Planning guide

Planning a backyard patio

Start with how you will use the space and how many people you host, then size the patio around the furniture. Watch where the sun and shade fall at the times you are usually outside, since that decides where the dining table, lounge and pergola go. Gravel and concrete are usually the most affordable surfaces, with pavers, natural stone and decking costing more.

Simple ground-level patios often need no permit, but pergolas, decks, outdoor kitchens with gas or electrical, and permanent fire features frequently do. HOAs may regulate structures, fences and fire pits. Before digging, call 811 to have underground utilities marked, and plan drainage so water flows away from the foundation.

Picture a new patio in your backyard with AI

Photograph the backyard from the back door or an upstairs window, so the frame includes the house wall and the area where the patio will go. Shoot in soft daylight, avoid strong midday shadows, and step back far enough to include fences or trees that define the edges.

Upload the photo to the AI garden design tool and describe the plan: "keep the house and fence, add a 14 x 16 foot porcelain paver patio, cedar pergola over a dining table for six, string lights, grasses along the edges." The image shows the patio in your real yard and perspective, so you can judge size and placement before you pay for materials.

Generate two or three versions with different surfaces or shade options, such as flagstone versus pavers, or a pergola versus a shade sail. Seeing the options in place helps you agree as a household and gives a landscaper a clear picture of what you want.
Frequently asked questions

What is the cheapest patio material?

Gravel is usually the least expensive patio surface, followed by poured concrete. Concrete pavers cost more but are easier to repair, and natural stone and decking are typically the most expensive. A gravel patio with steel edging and a few large stepping slabs can look polished on a modest budget.

How big should a patio be?

Plan at least 12 x 12 feet for a dining table for four to six, and around 12 x 14 feet for a lounge set. If you want both dining and lounging, plan about 300 square feet or more. Lay out the furniture with a hose or tape first to check the size.

Do I need a permit for a patio or pergola?

Ground-level patios often do not need a permit, but pergolas, attached decks, outdoor kitchens and gas fire features often do. Requirements vary by city and county, and HOAs may have their own rules. Check with your local building department before you start.

Can I see a patio design in my own backyard?

Yes. Upload a photo of your backyard to the AI garden design tool and it returns realistic redesigns with a new patio, shade, lighting and planting while keeping your house and yard. It is a visual preview for choosing a direction, not a construction plan.

See these ideas in your own space

Open AI Garden Design, upload a photo and compare variations side by side.

More design ideas

All ideas

Styles that work well here

All styles