Skip to content
homesdesignai
Design ideas

11 Small Kitchen Ideas That Work Harder in Less Space

A small kitchen can cook well if every inch has a job. These ideas cover the two layouts most small kitchens use, galley and L-shaped, plus open shelving, light colors, slim appliances, under-cabinet lighting, and rental-friendly fixes, with real dimensions so you can check each one against your own room.

Small kitchen with white cupboards and a gas stoveExample
  1. 1. Make a galley layout work

    In a galley kitchen, an aisle of 42 inches suits one cook and 48 inches suits two; below 36 inches, cabinet and dishwasher doors start to collide. Put the sink and range on opposite runs but offset them so you never back into a hot stove. Protect one uninterrupted stretch of counter, ideally 36 inches or more, for chopping and prep.

    Try this idea
  2. 2. Use the corner well in an L-shaped kitchen

    L-shaped kitchens offer more continuous counter, but the corner wastes space if left empty. Install a lazy Susan, a blind-corner pull-out, or corner drawers so nothing gets lost at the back. Keep the sink and range on different legs of the L, with at least 15 inches of landing space beside each, and leave the open side free for a small table or cart.

    Try this idea
  3. Rustic farmhouse kitchen with wooden cabinets

    3. Swap some upper cabinets for open shelves

    Replacing one or two upper cabinets with open shelves makes a small kitchen feel wider. Use two or three shelves 10 to 12 inches deep, spaced 14 to 16 inches apart, for the plates and glasses you use often enough that they never gather dust. Solid wood boards on slim steel brackets look clean. Keep the rest of your storage closed so the shelves do not become clutter.

    Try this idea in Modern Farmhouse style
  4. Modern kitchen with white cabinets and marble counters

    4. Paint cabinets a light color

    Light cabinet colors bounce the available light around and make the walls feel farther apart. Soft white, warm off-white, pale sage, and light greige all work, especially in a satin or semi-gloss finish that wipes clean. Match the wall color closely so the cabinets blend in rather than forming a heavy block. Lower cabinets can go darker as long as the uppers stay light.

    Try this idea in Scandinavian style
  5. Modern kitchen with stainless steel appliances

    5. Choose slim and compact appliances

    Compact appliances free surprising amounts of counter. A 24-inch range or cooktop instead of a 30-inch one, an 18-inch dishwasher, and a 24-inch-wide counter-depth refrigerator can together give back more than a foot of cabinet run. A combination microwave and convection oven, built into a cabinet or mounted over the range, keeps one more appliance off the counter.

    Try this idea
  6. 6. Light the counters with under-cabinet LEDs

    Upper cabinets cast shadows right where you prep. LED tape in an aluminum channel with a diffuser, mounted toward the front edge of the cabinet underside, gives even light without hot spots on glossy counters. Choose 2700K to 3000K with a CRI of 90 or more so food looks natural. Plug-in or battery puck lights are a simple renter-friendly alternative.

    Try this idea
  7. 7. Take cabinets up to the ceiling

    Standard 30-inch upper cabinets leave a dust-collecting gap above them. Use 42-inch uppers or stacked cabinets that reach the ceiling to gain a whole extra shelf for occasional items like holiday platters and spare small appliances. Close any remaining gap with crown molding or a flat filler. Keep a folding step stool in the pantry or a toe-kick drawer to reach the top.

    Try this idea
  8. 8. Mount rails and magnetic strips on the backsplash

    A wall rail with S-hooks holds utensils, mugs, and small pans; a magnetic knife strip replaces the bulky knife block; a narrow shelf behind the range holds oils. These keep frequently used tools right where you need them and free drawers for bigger items. Group everything along one stretch of backsplash so the wall looks organized rather than busy.

    Try this idea in Minimalist style
  9. 9. Add a slim rolling cart or narrow island

    If you have even 24 inches of spare floor, a rolling cart 16 to 20 inches deep adds prep space and storage, then rolls aside when you need the room. Choose one with locking casters, a butcher-block or stainless top, and a towel bar on the end. In a kitchen that opens to the living area, a narrow island with two stools can double as the breakfast table.

    Try this idea
  10. Dated kitchen with wooden cabinets and a table

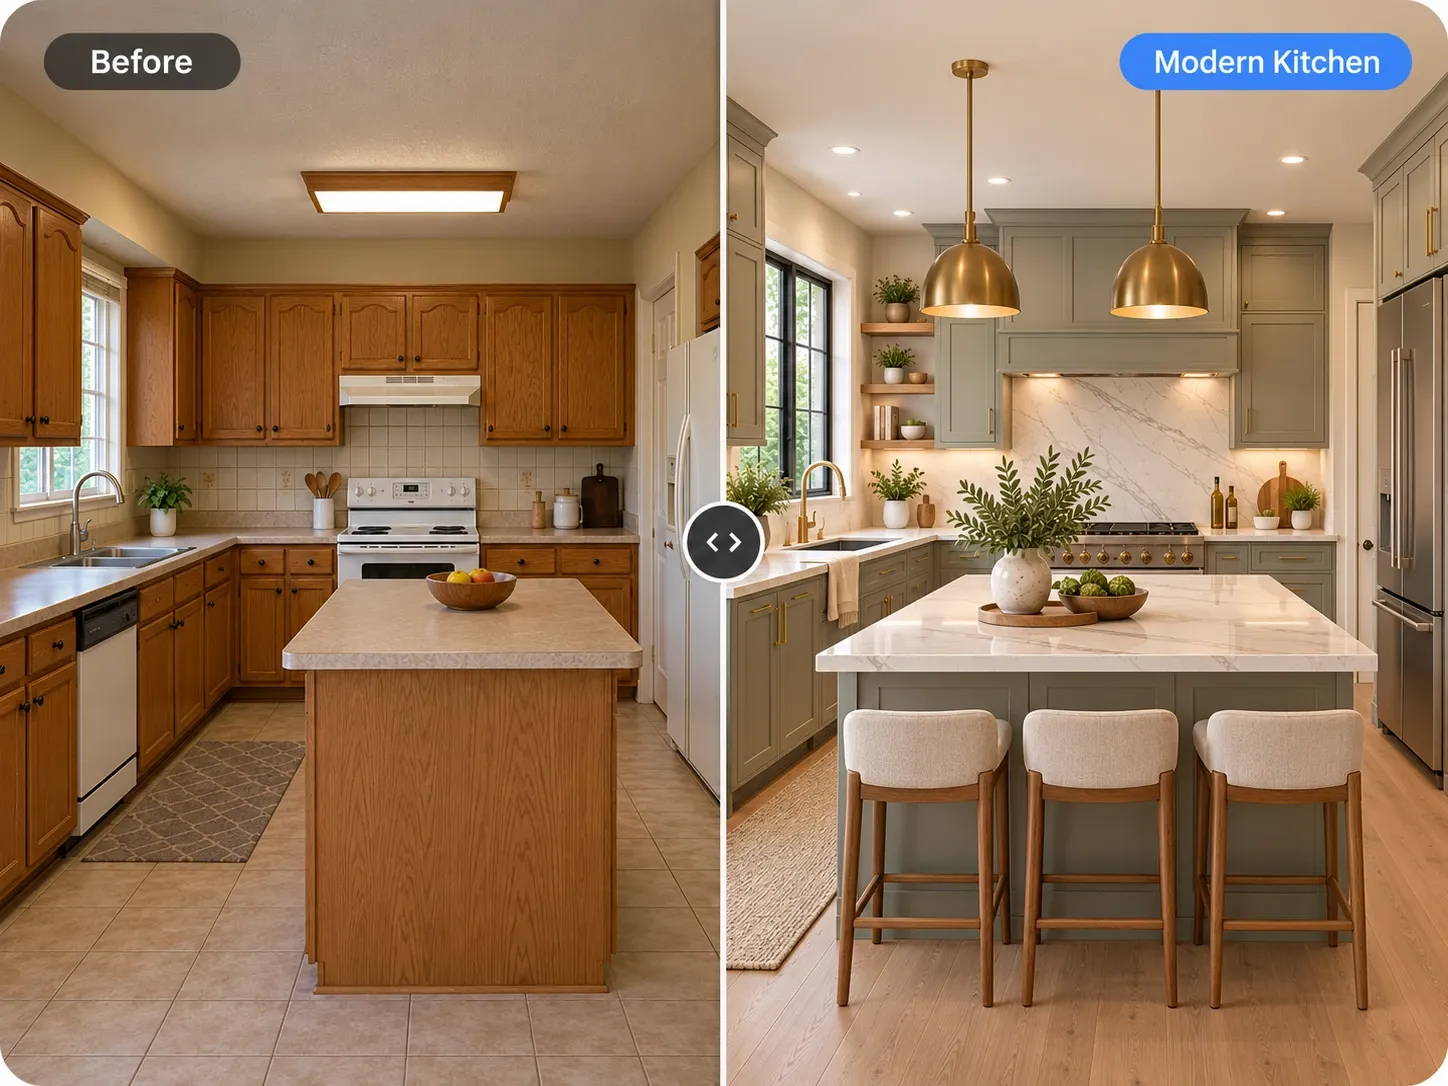
    10. Refresh a dated kitchen without remodeling

    If the cabinets are solid but tired, paint them, update the hardware, and swap the light fixture. Peel-and-stick backsplash tile and a new faucet modernize the look further. In a rental, store the original hardware in a labeled bag to reinstall when you move out, and test any removable product on a hidden spot before covering a whole surface.

    Try this idea in Modern style
  11. 11. Fold out a table or add a counter ledge

    Where there is no room for a dining table, a wall-mounted drop-leaf table or a narrow counter ledge 12 to 16 inches deep gives you a spot for breakfast. A ledge at counter height pairs with stools that tuck fully underneath. Placing it below a window can turn a dead corner into the most pleasant seat in the kitchen.

    Try this idea in Japandi style

Upload your room and test these ideas

Your photos stay private to your account.

Planning guide

How to plan a small kitchen upgrade

Start by watching how you actually cook for a week. Note where you set down groceries, where you chop, and what you reach for most. The fixes that pay off in a small kitchen are usually about workflow: more prep surface, easier access to everyday items, and better light on the counter. Decor matters, but it comes after function.

Renters can add under-cabinet puck lights, rails, a rolling cart, peel-and-stick backsplash, and new knobs without lasting damage. Owners planning a remodel should keep the plumbing where it is if possible, since moving a sink or gas line adds significant cost. Spend on cabinet interiors such as drawers, pull-outs, and corner hardware; they add more usable storage than extra cabinet boxes.

Test small kitchen ideas on your own photo

Stand at the end of a galley, or in the open corner of an L-shaped kitchen, and take a level, horizontal photo that shows both the counters and the upper cabinets. Clear the counters as much as you can. If one photo cannot capture the whole room, take two from opposite ends and redesign each separately.

Pick a light style like Scandinavian or Minimalist and be specific about what stays: "keep the layout, window, and sink position, paint the cabinets soft white, replace the two upper cabinets on the left with oak open shelves, add under-cabinet lighting and a pale terrazzo-look backsplash." Clear instructions stop the AI from inventing an island that would never fit.

Generate two or three versions: one with all-white cabinets, one with a pale color, and one with open shelving. Compare which feels most open, then confirm that the shelf depths and appliance sizes you like actually fit your measurements before buying anything.

Frequently asked questions

What is the best layout for a small kitchen?

For most small kitchens, a galley or an L-shaped layout works best. A galley fits two counters into a narrow space with an efficient work path, while an L-shape leaves one side open for a table or cart. A single-wall layout suits very small studios where the kitchen shares space with the living area.

How can I make a small kitchen look bigger?

Use light cabinet and wall colors, add under-cabinet lighting, and replace some upper cabinets with open shelves. Keep the counters clear by storing small appliances out of sight. A light backsplash, slightly reflective tile, and flooring that continues into the next room also help. Fewer, larger elements look calmer than many small ones.

Are open shelves practical in a small kitchen?

Yes, as long as you use them for items you reach for daily, like plates, bowls, and glasses. Frequent use stops dust from building up. Limit open shelving to one wall or one section and keep everything else behind doors, so the kitchen looks organized rather than crowded.

What appliances are best for a small kitchen?

Compact models designed for apartments work best: a 24-inch range or cooktop, an 18-inch dishwasher, and a counter-depth or 24-inch-wide refrigerator. Combination microwave and convection ovens save space as well. Measure your existing openings before ordering, since even an inch of difference can stop an appliance from fitting.

See these ideas in your own space

Open AI Kitchen Design, upload a photo and compare variations side by side.

More design ideas

All ideas

Styles that work well here

All styles