Skip to content
homesdesignai
Kitchen remodel preview

AI Kitchen Remodel: Preview New Cabinets and Counters in Your Own Kitchen

Take a photo of your current kitchen and see it with new cabinets, countertops, backsplash, flooring and lighting. The AI keeps your walls, windows and appliance layout in place, so every concept reads like your kitchen after a remodel.

Your photos stay private to your account.

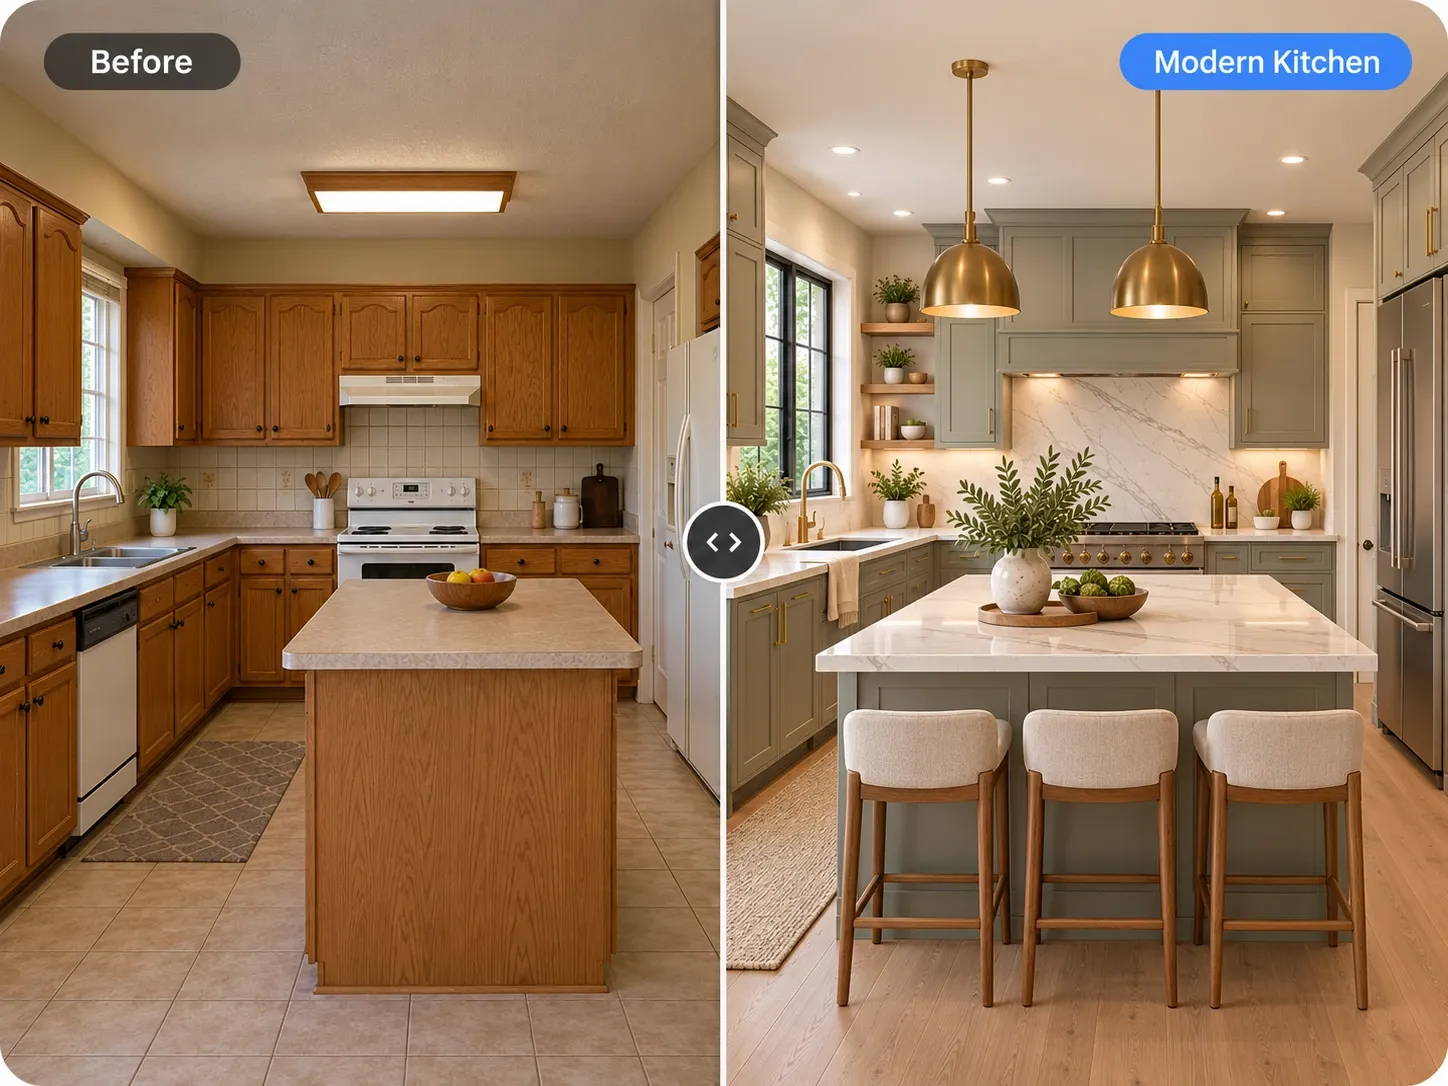
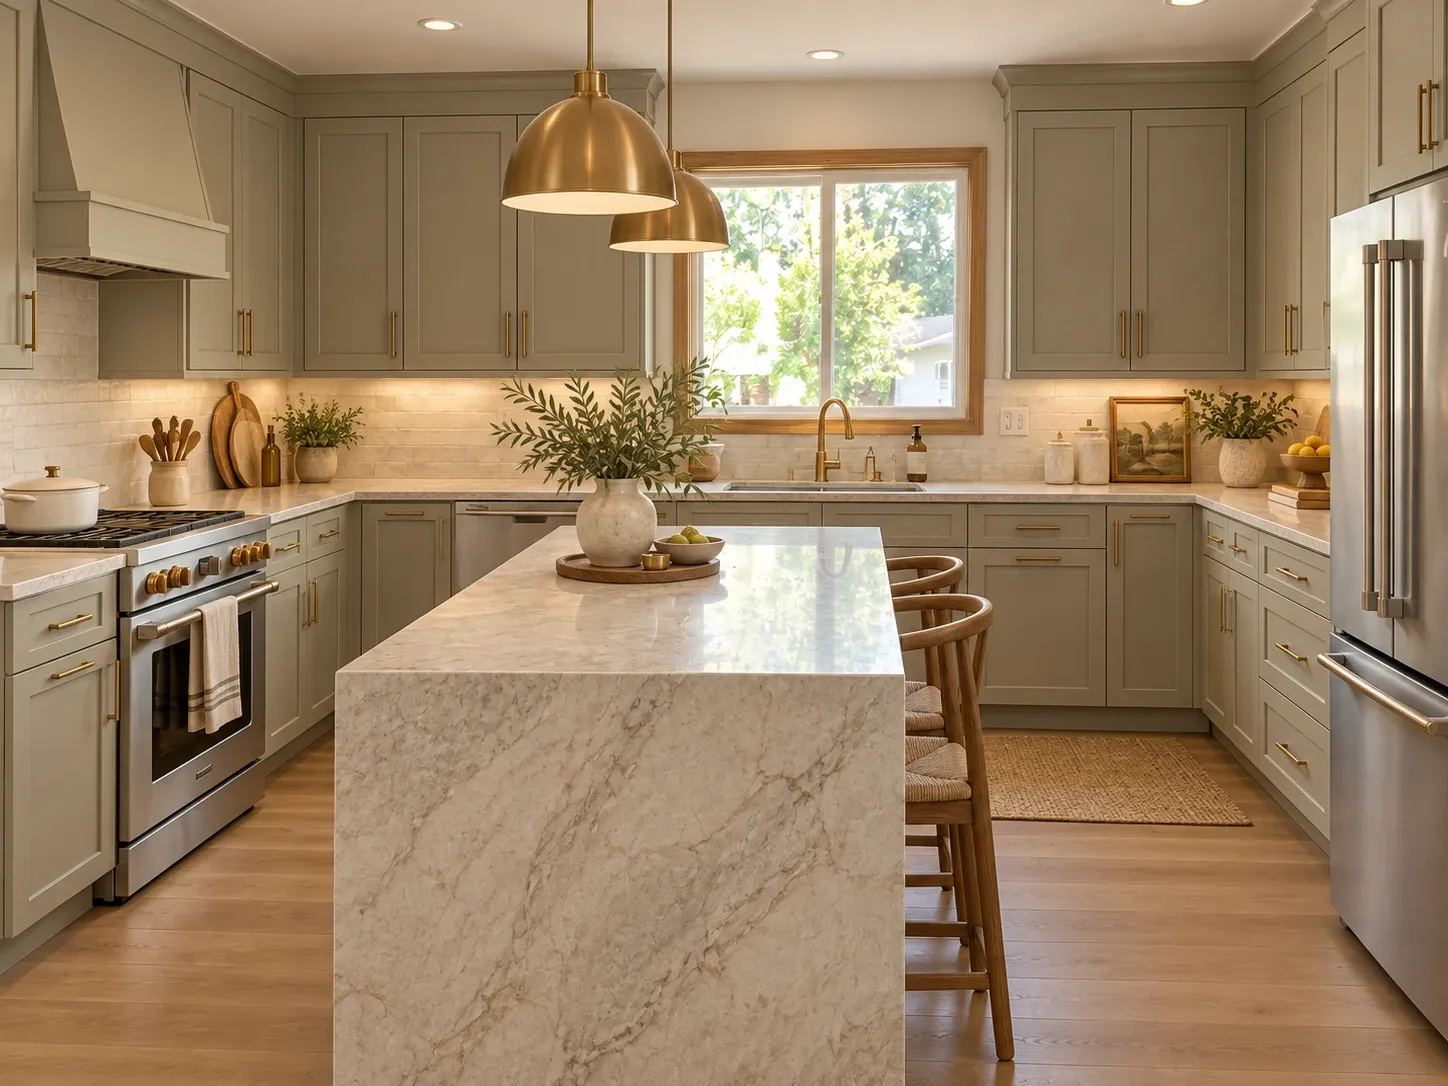
Kitchen remodeled with sage shaker cabinets, waterfall marble island, brass pendants and stainless appliances
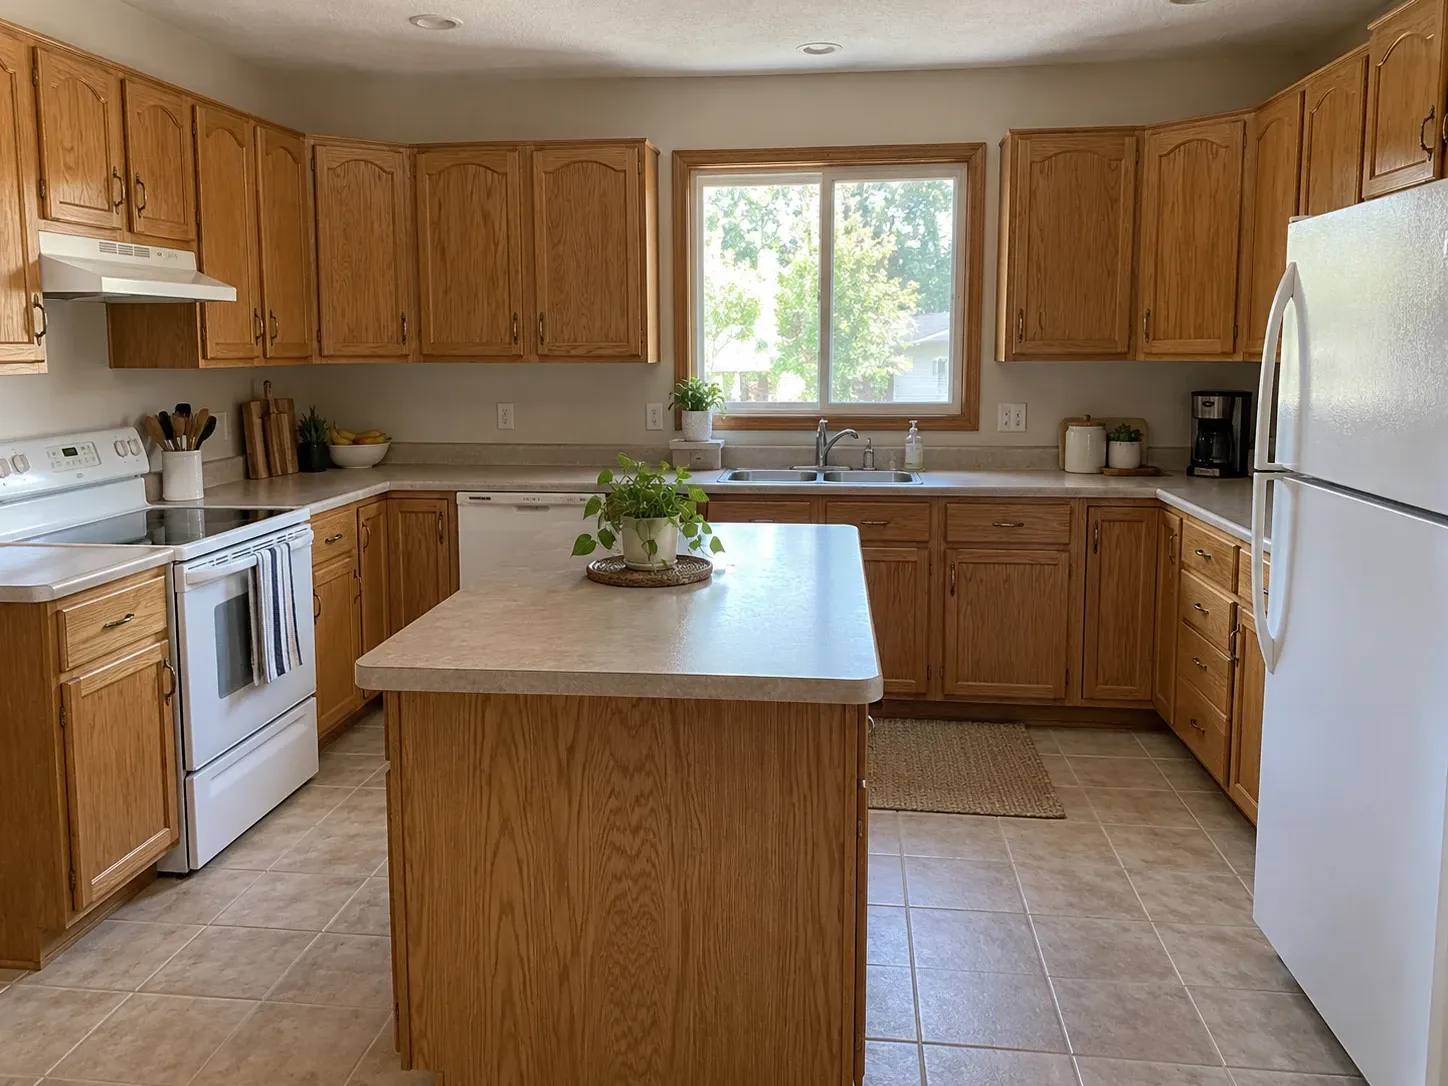
Original kitchen with honey oak cabinets, laminate counters, white appliances and tile floor
BeforeAfter

AI Kitchen Design examples

Inspiration in different styles to guide your own design.

Popular styles for this space

View all styles

What you can do with AI Kitchen Design

How it works

Three steps from photo to finished concept.

  1. 1

    Photograph your kitchen

    Stand in a corner or doorway and capture as much of the cabinetry, counters and ceiling as you can, ideally in daylight. A phone photo is enough.

  2. 2

    Pick a style and add details

    Choose Kitchen as the room and a style such as modern farmhouse or Scandinavian. Add instructions like 'sage green lower cabinets, white quartz, keep the range'.

  3. 3

    Generate and compare remodels

    Get remodel concepts in seconds to about a minute. Keep the ones you like, adjust your instruction and regenerate until the direction feels right.

AI Kitchen Design guide

How an AI kitchen remodel preview works

The generator reads the geometry of your photo first: where the walls meet, where the window sits, how the counters run and where the camera is standing. It then re-renders the surfaces and fixtures inside that frame, so new cabinet doors, counters, backsplash tile and pendants appear where your current ones are. That is why the results look like your kitchen rather than a stock photo of someone else's.

Treat each image as a design concept, not a construction drawing. The AI does not measure your room, check plumbing or venting, or know your cabinet box sizes. It is very good at answering questions like 'will dark green lowers feel too heavy in this room?' and much less useful for 'will a 36-inch range fit here?'. Use it to settle the look, then hand the dimensions to a kitchen designer or contractor.
Choosing cabinets, counters and backsplash that work together

Most kitchen remodels come down to three big surfaces, and they read as one composition. A useful rule is to let one of them carry pattern or strong color and keep the other two quieter. Busy granite next to a patterned backsplash usually competes, while veined quartz with plain zellige or a simple stacked subway tile tends to look intentional.

Generate the same kitchen several times and change only one variable per round. Lock the cabinet color, then try three countertops. Lock the counter, then try backsplash options. Comparing images side by side this way makes the trade-offs obvious, and it keeps you from falling for a combination that only worked because of a lucky lighting angle.

  • Warm white cabinets, Calacatta-look quartz, white zellige
  • Navy lowers with white uppers and honed soapstone
  • Rift-cut white oak, matte white quartz, vertical stacked tile
  • Sage green Shaker doors, butcher block, cream subway tile
  • Matte black slab doors with concrete-look porcelain counters

Island, lighting and layout ideas worth testing

A text instruction lets you ask for changes beyond finishes, like adding an island, swapping upper cabinets for open shelves or running cabinets to the ceiling. The image shows how the idea looks. Whether it works is a measuring question: widely used kitchen planning guidelines call for about 42 inches of clear aisle around an island for one cook and about 48 inches when two people cook at once.

Lighting is the cheapest upgrade that still changes a kitchen dramatically. Try a pair of pendants hung roughly 30 to 36 inches above the island surface, LED strips under the upper cabinets for task light, and bulbs around 2700K to 3000K for a warm evening glow. If a generated image feels flat, ask for under-cabinet lighting and warmer light, then compare the two versions.

Photo tips and what to verify before you buy

Shoot in daylight with the overhead lights on, hold the phone at chest height and step back as far as the room allows. Wide shots that include the ceiling line and floor give the model more structure to keep. Clear small appliances and mail off the counters if you can, because clutter gets redesigned along with everything else and distracts from the surfaces you care about.

Before ordering anything, get physical samples of the door color, counter slab and tile you picked, and look at them in your kitchen at different times of day, since screens shift color. Then confirm appliance dimensions, outlet placement and venting with your installer. If the project reaches beyond the kitchen, the AI home renovation tool can preview connected rooms in the same style.

Frequently asked questions

Can I try the AI kitchen design generator for free?

Yes. You can start free after creating an account and generate kitchen concepts from your own photo. Paid plans add a monthly allowance of credits for people planning a full remodel or working on several kitchens, and the pricing page lists what each plan includes.

What kind of kitchen photo works best?

A wide, well-lit photo taken from a corner or doorway works best. Include the cabinets, the counters and a bit of ceiling and floor, and avoid shooting straight into a bright window. Phone photos are fine, and you don't need a tripod or special camera settings.

Can I keep my appliances and layout and change only the finishes?

Yes. The AI keeps walls, windows and perspective by default, and you can add an instruction such as 'keep the stainless range and fridge, change the cabinets to navy'. Small details can still vary, so generate a few versions and pick the one that best respects what you want to keep.

Will the AI tell me what my kitchen remodel will cost?

No. The tool creates visual concepts, not cost estimates, measurements or construction plans. Use the images to agree on a direction with your household, then take them to a kitchen designer or contractor, who can measure the room and price cabinets, counters and labor in your area.

Can I use the generated kitchen images commercially?

Yes, you can use your generated images for personal and commercial projects such as listings and client presentations. Kitchen designers and contractors can use them to show a homeowner a direction before producing detailed drawings and quotes.

Are my kitchen photos private, and does it work on a phone?

Yes to both. Your uploads are private to your account; we don't publish them. The tool runs in the browser on desktop and phone, so you can photograph the kitchen and start generating concepts right away without installing anything.

Try AI Kitchen Design on your own photo

Upload a photo, pick a style and compare redesigns side by side.

Related AI tools

View all tools

Ideas to try

More ideas