Skip to content
homesdesignai
Design ideas

11 Small Living Room Ideas for More Space and Storage

A small living room has to seat guests, hold your things, and often double as an office or dining spot. These ideas focus on what matters most in a tight footprint: measured walkways, furniture scaled to the room, storage that hides in plain sight, and light and mirror tricks that push the walls back.

Small apartment living room with a blue loveseatExample
  1. 1. Map walkways before you buy anything

    Measure the room and mark the main paths with painter's tape: from the entry to the seating, and to any door or window you use daily. Keep main walkways around 30 to 36 inches wide and allow 14 to 18 inches between the sofa and coffee table. A piece that blocks a path makes the room feel smaller no matter how attractive it is, so settle the layout first and shop second.

    Try this idea
  2. Small cozy lounge with a fabric loveseat and wooden table

    2. Pick an apartment-size sofa on raised legs

    Standard sofas run 84 to 96 inches long; apartment-size models come in at 68 to 80 inches with shallower seats around 20 to 22 inches deep. Look for thin arms, since thick rolled arms can eat 10 inches of seat width, and legs that lift the frame 5 to 7 inches off the floor. Seeing floor beneath furniture tricks the eye into reading the room as larger than it is.

    Try this idea in Scandinavian style
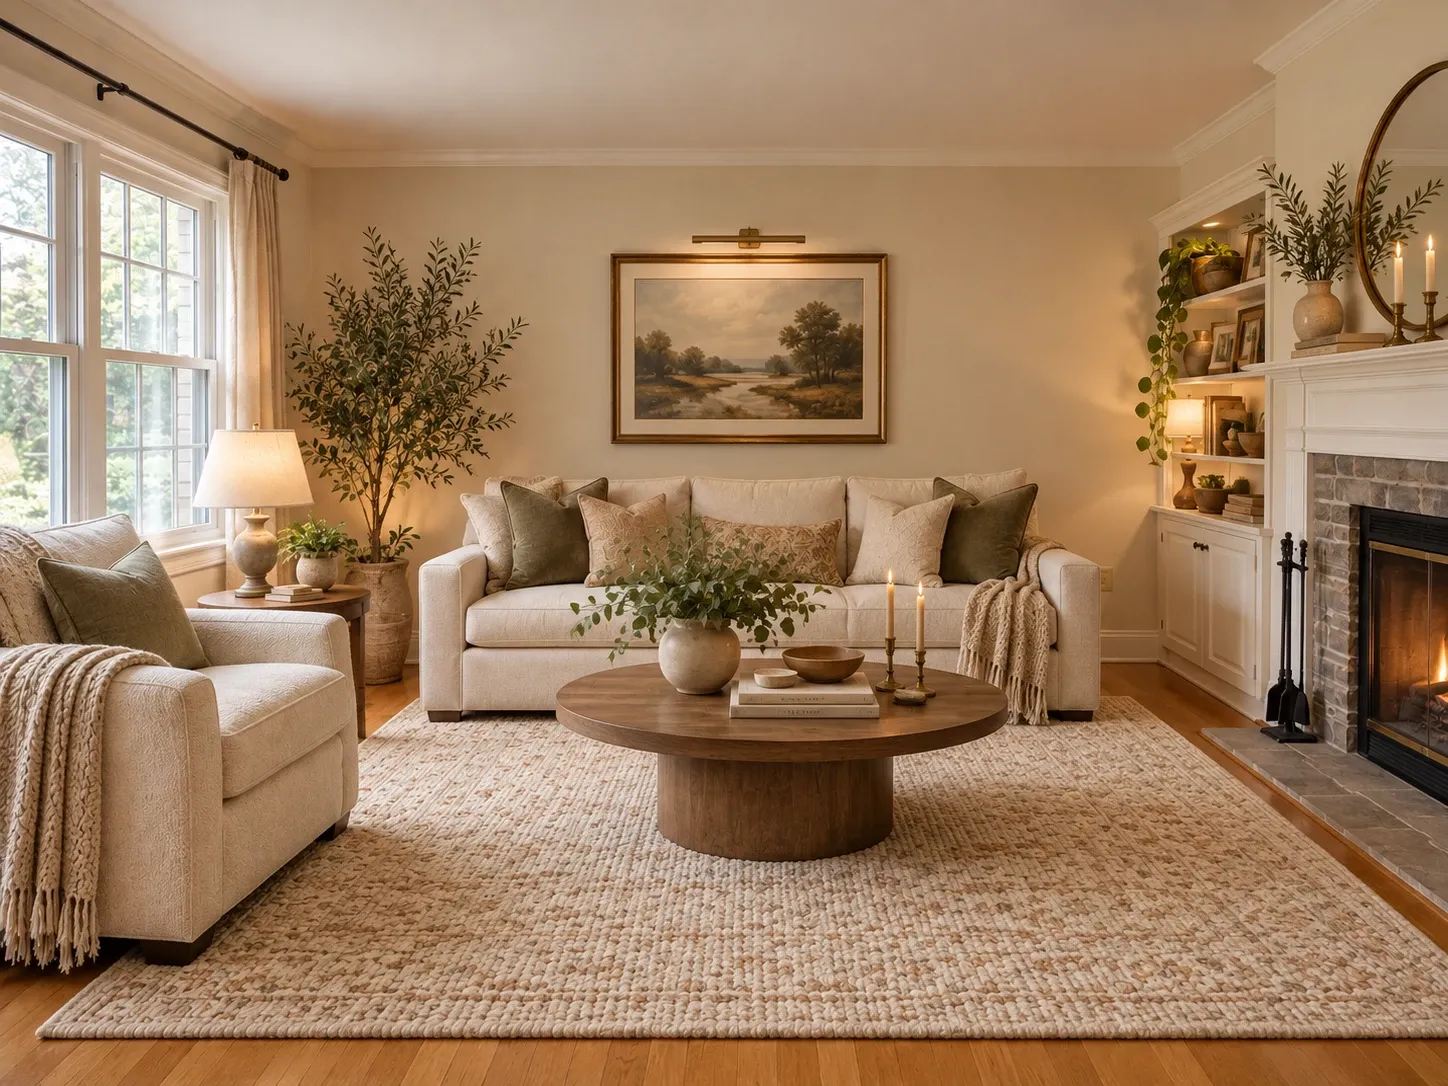
  3. Bright modern living room with a mirror and soft textiles

    3. Put a large mirror where it catches daylight

    Place a tall mirror on the wall next to the window, or directly across from it if the view is pleasant, so it doubles daylight and borrows the outdoors. A floor mirror around 30 by 70 inches leaned against the wall, or a wide mirror hung over the sofa, both work. Avoid positions where it reflects a cluttered corner or the TV, because the mirror doubles those too.

    Try this idea
  4. Minimal room with a couch and table

    4. Use nesting or C-tables instead of one big coffee table

    A pair of nesting tables lets you pull out extra surface for guests and tuck it away afterward. C-shaped side tables slide under the sofa seat and work as laptop stands. If you prefer a single coffee table, choose a round or oval top 30 to 36 inches across, or glass and acrylic that lets the rug show through, so the center of the room stays visually open.

    Try this idea
  5. 5. Store vertically, all the way up

    Floor space is scarce, but wall height usually is not. Run shelving or a slim bookcase, 10 to 12 inches deep, from floor to ceiling on one wall, and reserve the top shelves for rarely used items in matching boxes. Wall-mounted shelving on rails leaves the floor visible underneath. One tall, continuous unit looks far more intentional than three short ones scattered around the room.

    Try this idea
  6. Scandinavian living room with many windows

    6. Keep the palette light and low-contrast

    Strong contrast breaks a room into pieces, while a tonal palette lets the walls recede. Paint walls and trim the same soft white or pale greige, and choose a sofa within a shade or two of the walls. Add contrast in small doses: a black lamp, a dark frame, a wood stool. An eggshell finish reflects a little more light than flat paint without highlighting every wall imperfection.

    Try this idea in Minimalist style
  7. 7. Trade floor lamps for wall lights

    Every floor lamp takes up a footprint and a cord path. Plug-in wall sconces with a cord cover, or swing-arm lamps mounted beside the sofa, deliver reading light while using zero floor space. Hang them about 60 inches from the floor, so the bottom of the shade sits near shoulder height when you are seated. Pair them with the ceiling fixture and one small table lamp for evening light.

    Try this idea
  8. 8. Make the ottoman do storage duty

    A lift-top storage ottoman serves as coffee table, extra seat, and blanket chest at once. Choose one with a firm top so a tray sits level, sized about 30 to 40 inches long for a loveseat. Keep throws, board games, and chargers inside. Under-sofa bins and a narrow console with drawers behind the sofa add even more hidden storage without enlarging the furniture footprint.

    Try this idea
  9. Sunlit home office corner inside a living room

    9. Carve out a desk or dining zone

    Small living rooms often have to host work or meals. Put a 36 to 42 inch round drop-leaf or pedestal table near the window, where the light is best, with two chairs that tuck fully underneath. A wall-mounted fold-down desk about 20 inches deep closes into a shallow cabinet after work. A rug under the seating and a lamp over the table help define each zone.

    Try this idea in Japandi style
  10. Compact living corner with a white armchair near a window

    10. Choose see-through and leggy pieces

    Furniture you can see through takes up less visual space. Glass or acrylic side tables, cane-back chairs, open-frame metal shelving, and lamps with slim stems keep sightlines open across the room. Hairpin and tapered wood legs lift pieces off the floor. Mix these with one solid anchor, usually the sofa, so the room still feels grounded rather than flimsy or unfinished.

    Try this idea in Mid-Century Modern style
  11. 11. Use a sleeper or daybed that hides its second job

    If guests stay over, a good sleeper sofa or daybed saves you from giving up floor space to a dedicated guest bed. Daybeds around 75 by 39 inches with bolsters look like sofas during the day. For sleepers, check the open length, usually 85 to 90 inches, against your walkway. Newer click-clack and pull-out platform designs are generally more comfortable than old fold-out frames.

    Try this idea

Upload your room and test these ideas

Your photos stay private to your account.

Planning guide

How to plan a small living room before you buy

Measure the room and draw it on graph paper at one square per foot, marking doors, windows, radiators, and outlets. Cut paper rectangles to scale for the sofa and tables you are considering and move them around. This takes about twenty minutes and prevents the most common small-room mistake: a sofa that technically fits but blocks a path, a radiator, or the only good outlet.

Fix the biggest pain point first. If there is nowhere to put things, start with storage. If the room feels dark, start with lighting and paint. If seating is awkward, replace the sofa. Renters should favor freestanding and plug-in solutions that move with them, while owners can consider built-in shelving around a window or a recessed niche for the TV, which frees more floor than any furniture swap.

See small living room ideas on your own photo

Shoot from the doorway or the corner farthest from the window, holding the phone level at about chest height. Clear bags and laundry off the floor first, since the AI treats every object in the frame as part of the room. A wider view showing two walls and the floor gives much better layout results than a close-up of the sofa.

Pick a light style such as Scandinavian or Minimalist and describe the scale you need: "keep the walls, window, and radiator, use an apartment-size light gray sofa on legs, add a round coffee table, shelves to the ceiling on the left wall, and a mirror beside the window." Size words like apartment-size or slim help keep the furniture proportional to the room.

Run a few versions with different layouts: sofa under the window, sofa facing the window, or an L-shaped arrangement with one chair. Compare which leaves the clearest walkway and which feels most open. Treat the image as a visual check, then confirm real dimensions with a tape measure before you order anything.

Frequently asked questions

What color makes a small living room look bigger?

Light, warm neutrals usually make a small living room look bigger, especially when walls and trim share one color. Soft white, pale greige, and very light sage reflect more light and blur the room's edges. Dark colors can also work if you paint every surface, including the ceiling, which creates a cozy envelope rather than a cramped box.

What size sofa should I get for a small living room?

For most small living rooms, a sofa between 68 and 80 inches long fits best. Measure the wall and leave at least 18 inches on either side where there is a walkway. Check seat depth too: 20 to 22 inches keeps the frame shallow, and exposed legs make the sofa look lighter.

Should my sofa go against the wall in a small living room?

Not always. Against the wall is often right in very narrow rooms, but pulling the sofa forward even 6 to 12 inches can make the space feel more intentional and leaves room for a slim console behind it. In square rooms, facing the sofa toward the window or a focal wall usually creates a better conversation area.

How do I add storage to a small living room without clutter?

Use closed storage at low levels and vertical shelving above it. A credenza with doors, a lift-top ottoman, and under-sofa bins hide everyday items, while tall shelves on one wall hold books and display pieces. Keep open shelves about one third empty so they look organized rather than crammed.

See these ideas in your own space

Open AI Living Room Design, upload a photo and compare variations side by side.

More design ideas

All ideas

Styles that work well here

All styles