Skip to content
homesdesignai
Remodel AI

AI Remodel: Preview Your Home Renovation Before You Spend

See new cabinets, countertops, flooring, tile, and an opened-up layout on a photo of your actual home. Use the previews to decide what's worth the money and to show a contractor exactly what you have in mind.

Your photos stay private to your account.

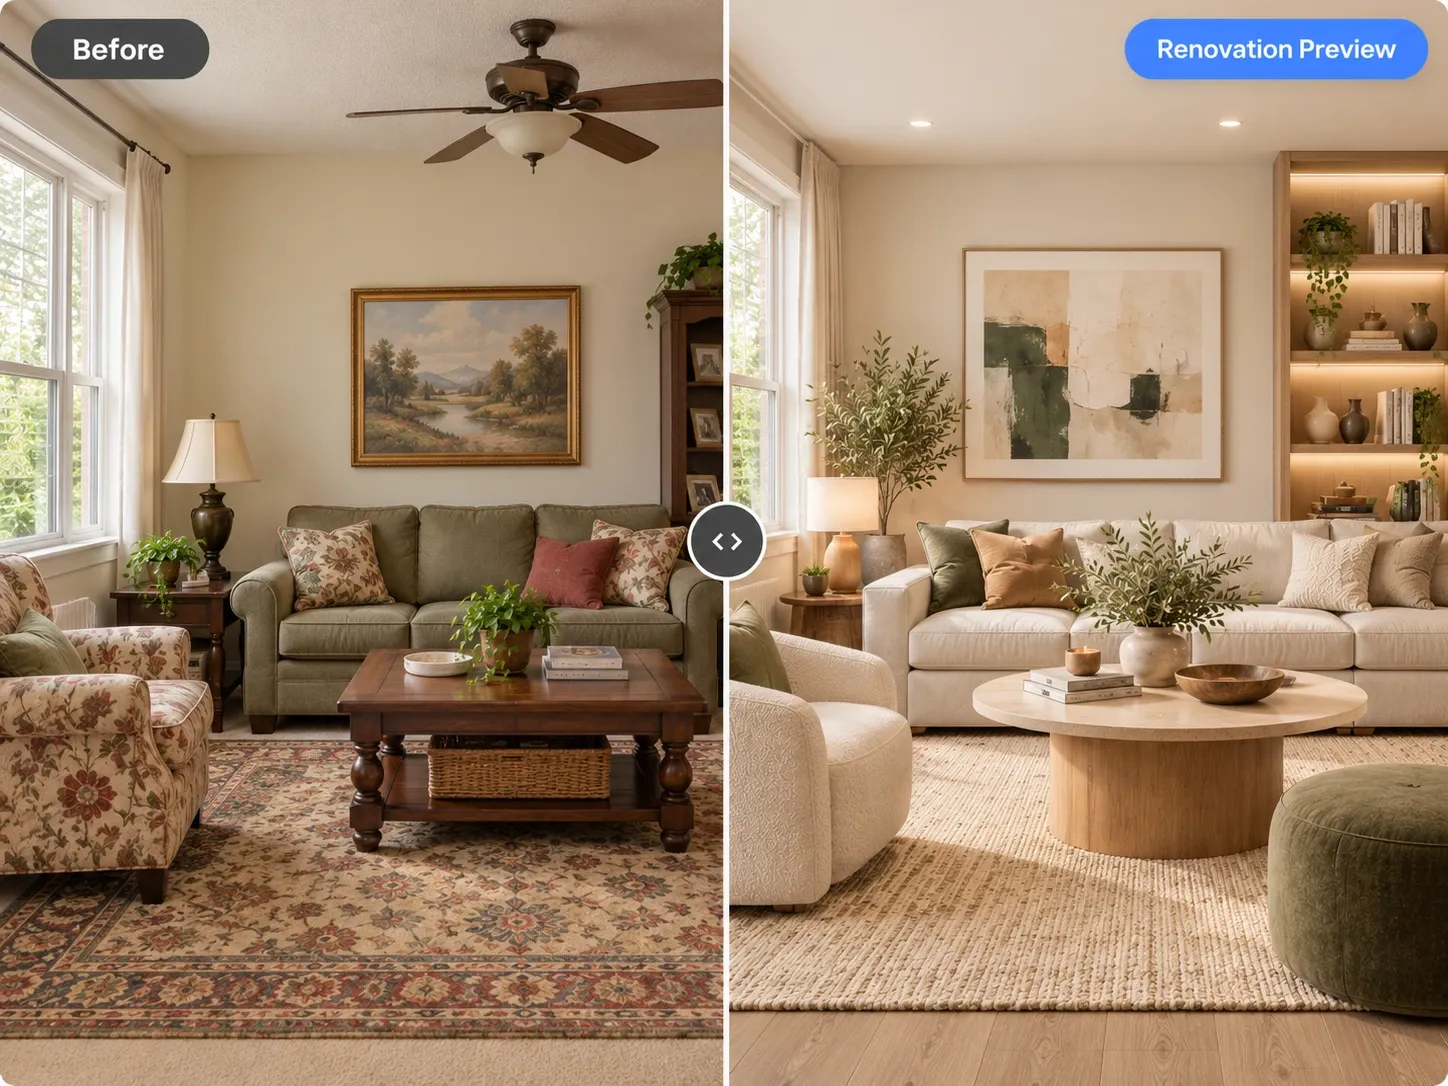
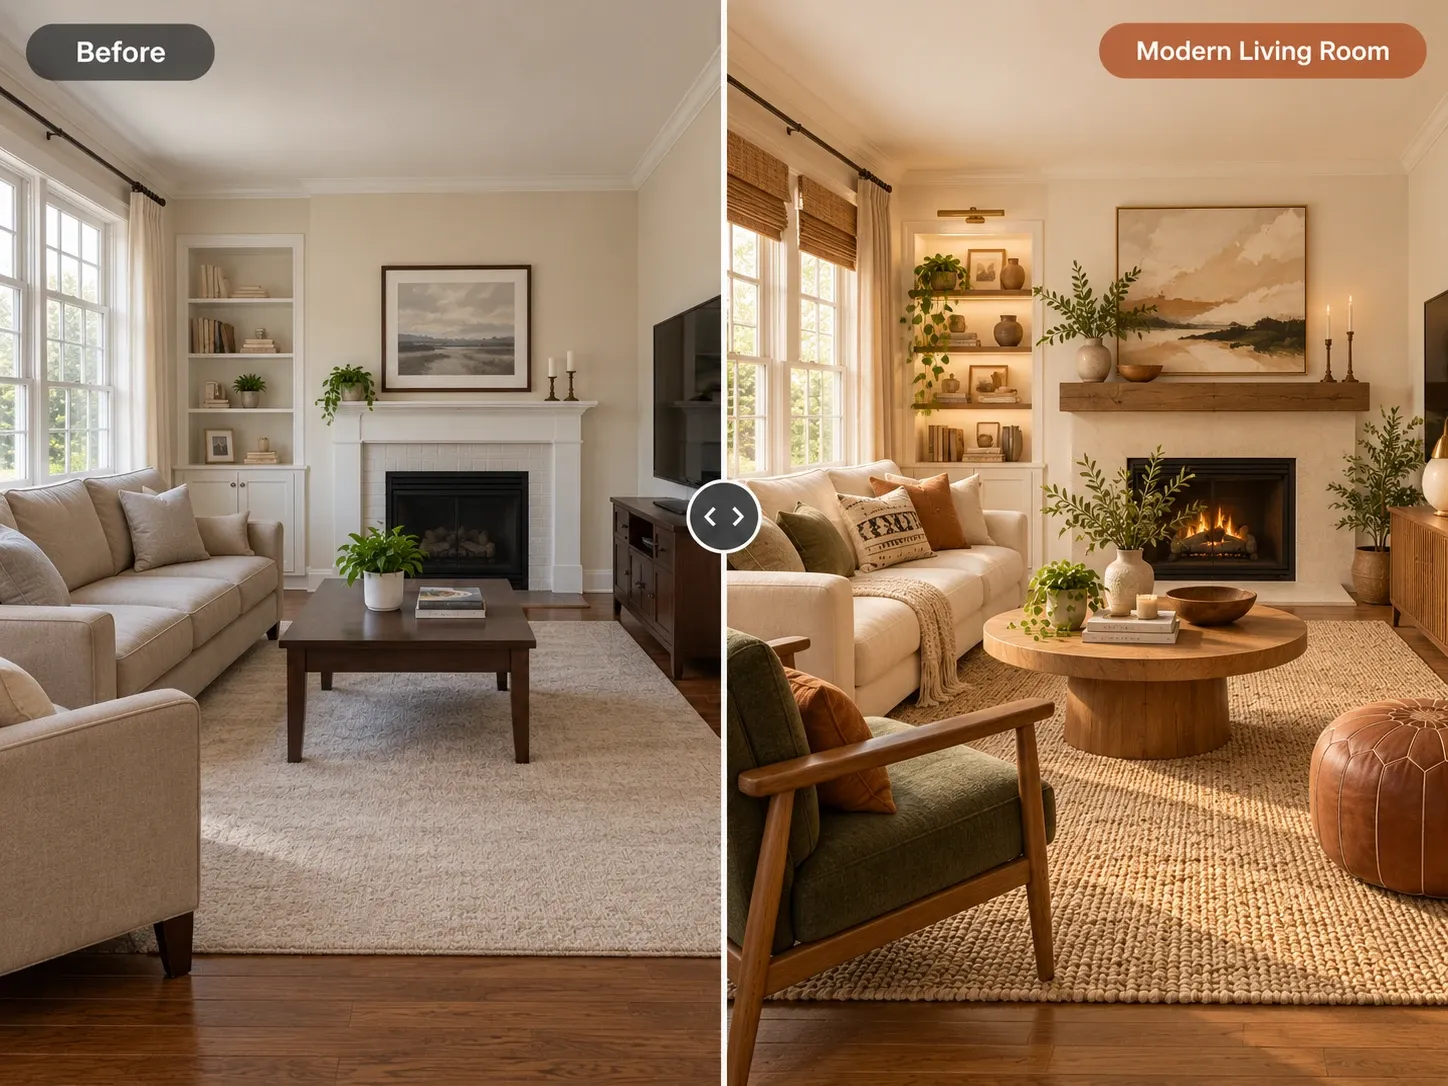
Before and after: traditional living room with floral furniture renovated into a modern neutral living room with lit shelving

AI Remodel examples

Inspiration in different styles to guide your own design.

Popular styles for this space

View all styles

What you can do with AI Remodel

How it works

Three steps from photo to finished concept.

  1. 1

    Photograph the space you'd remodel

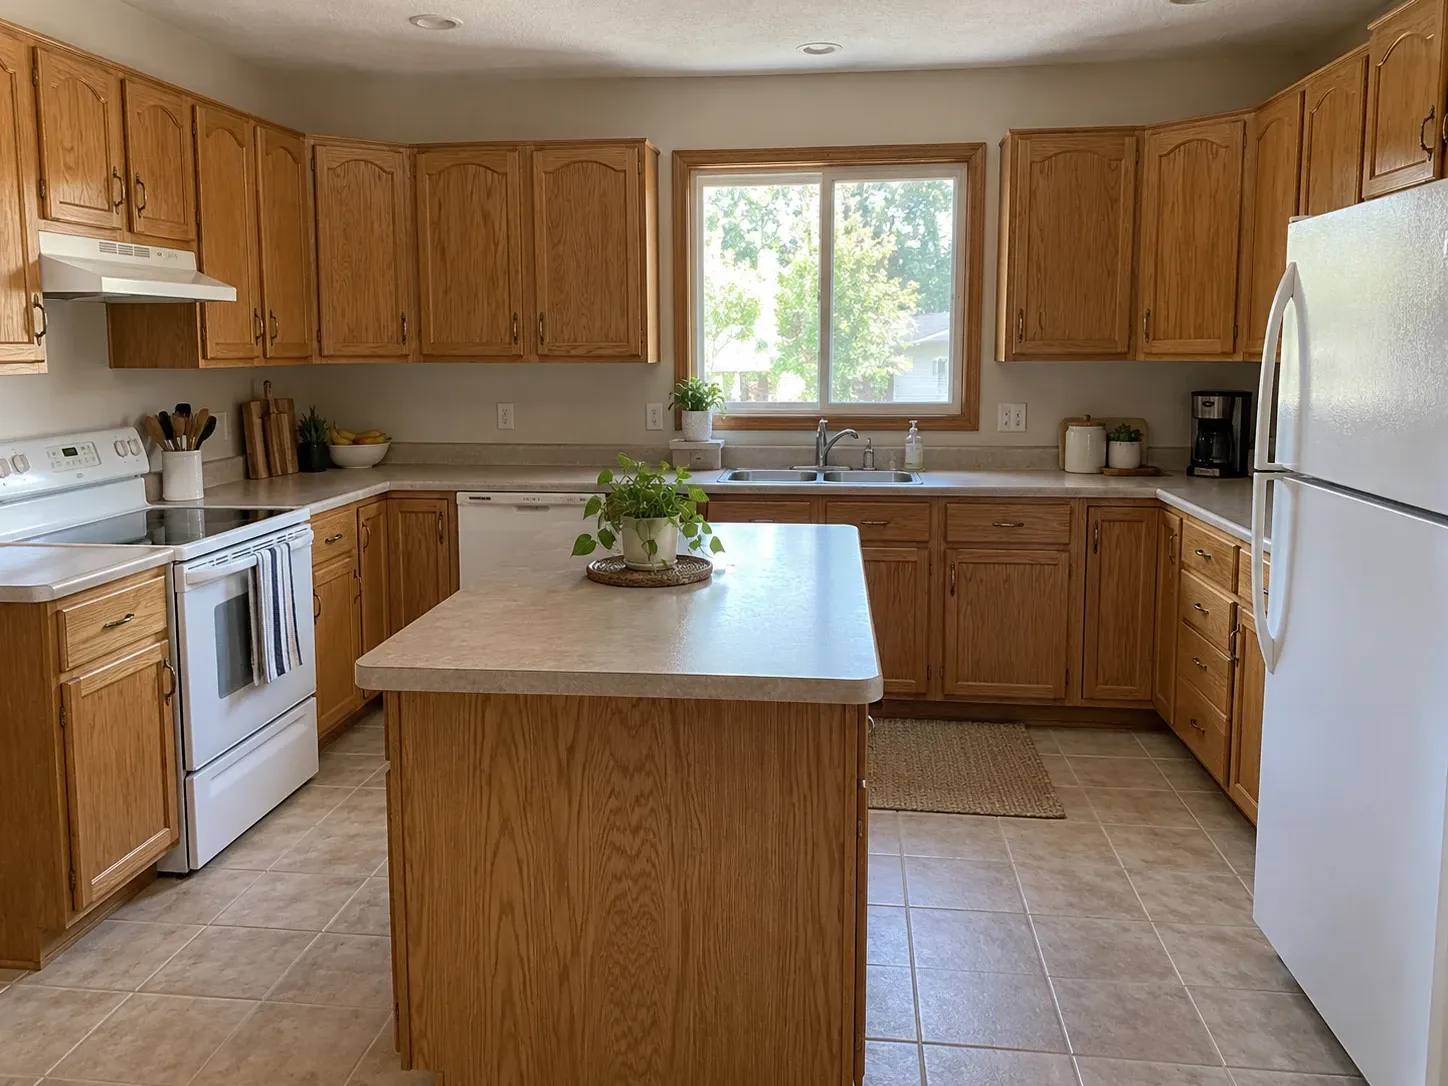
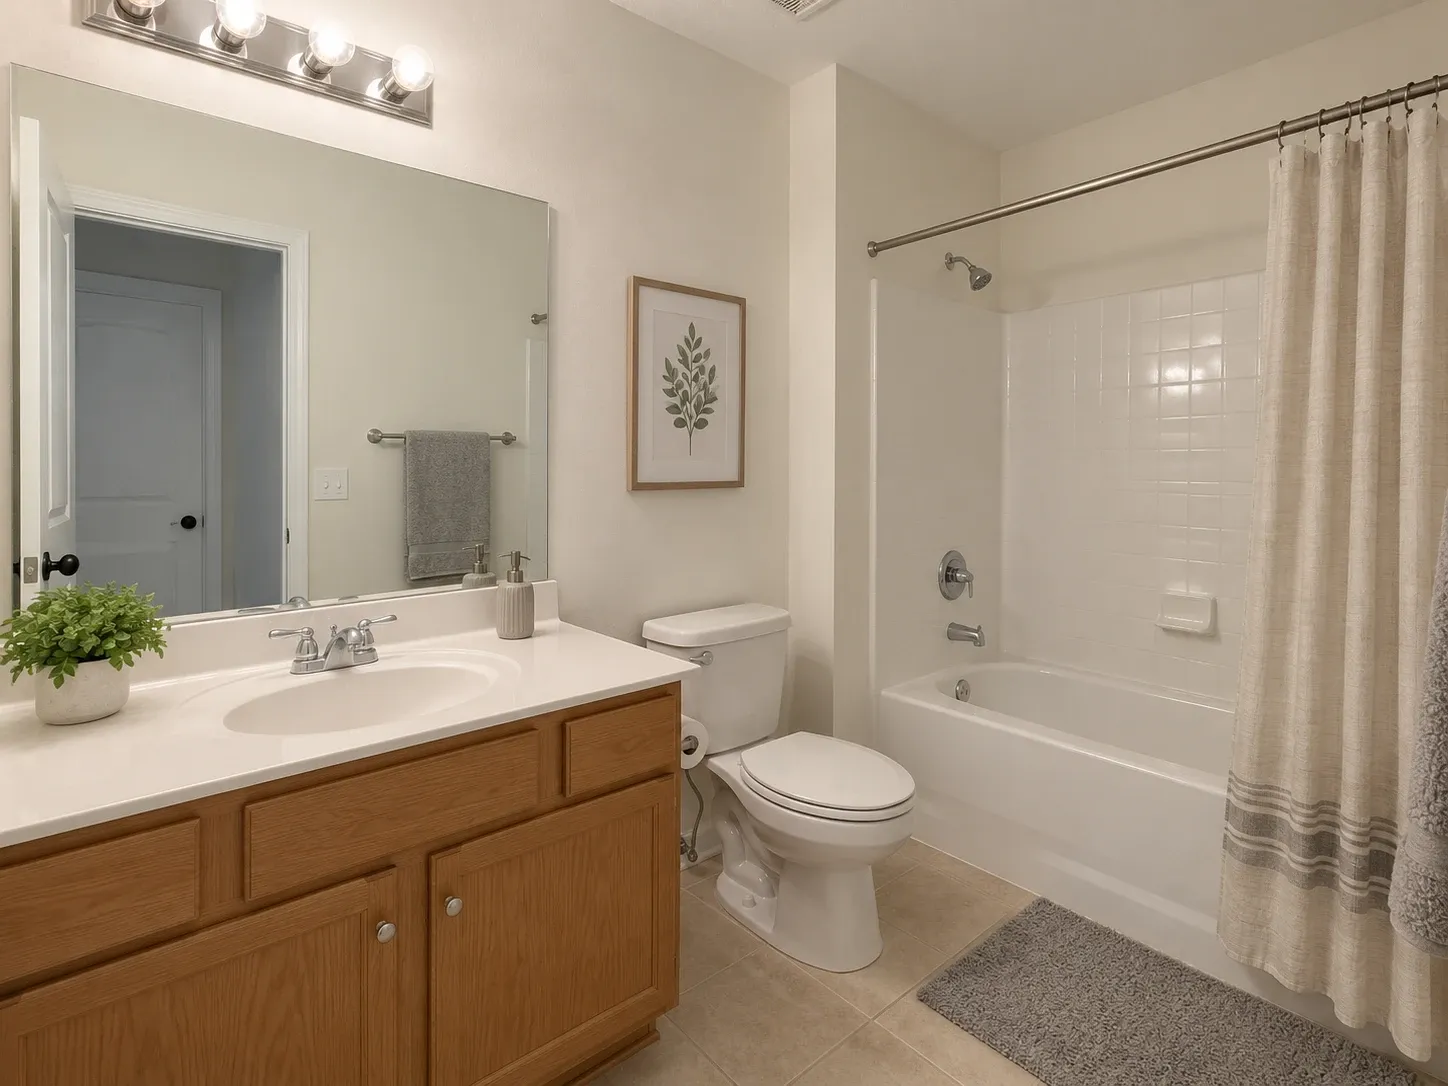
    Take a wide, level photo of the kitchen, bathroom, or room as it is today, including the cabinets, floor, and ceiling, in natural daylight.

  2. 2

    Describe the remodel

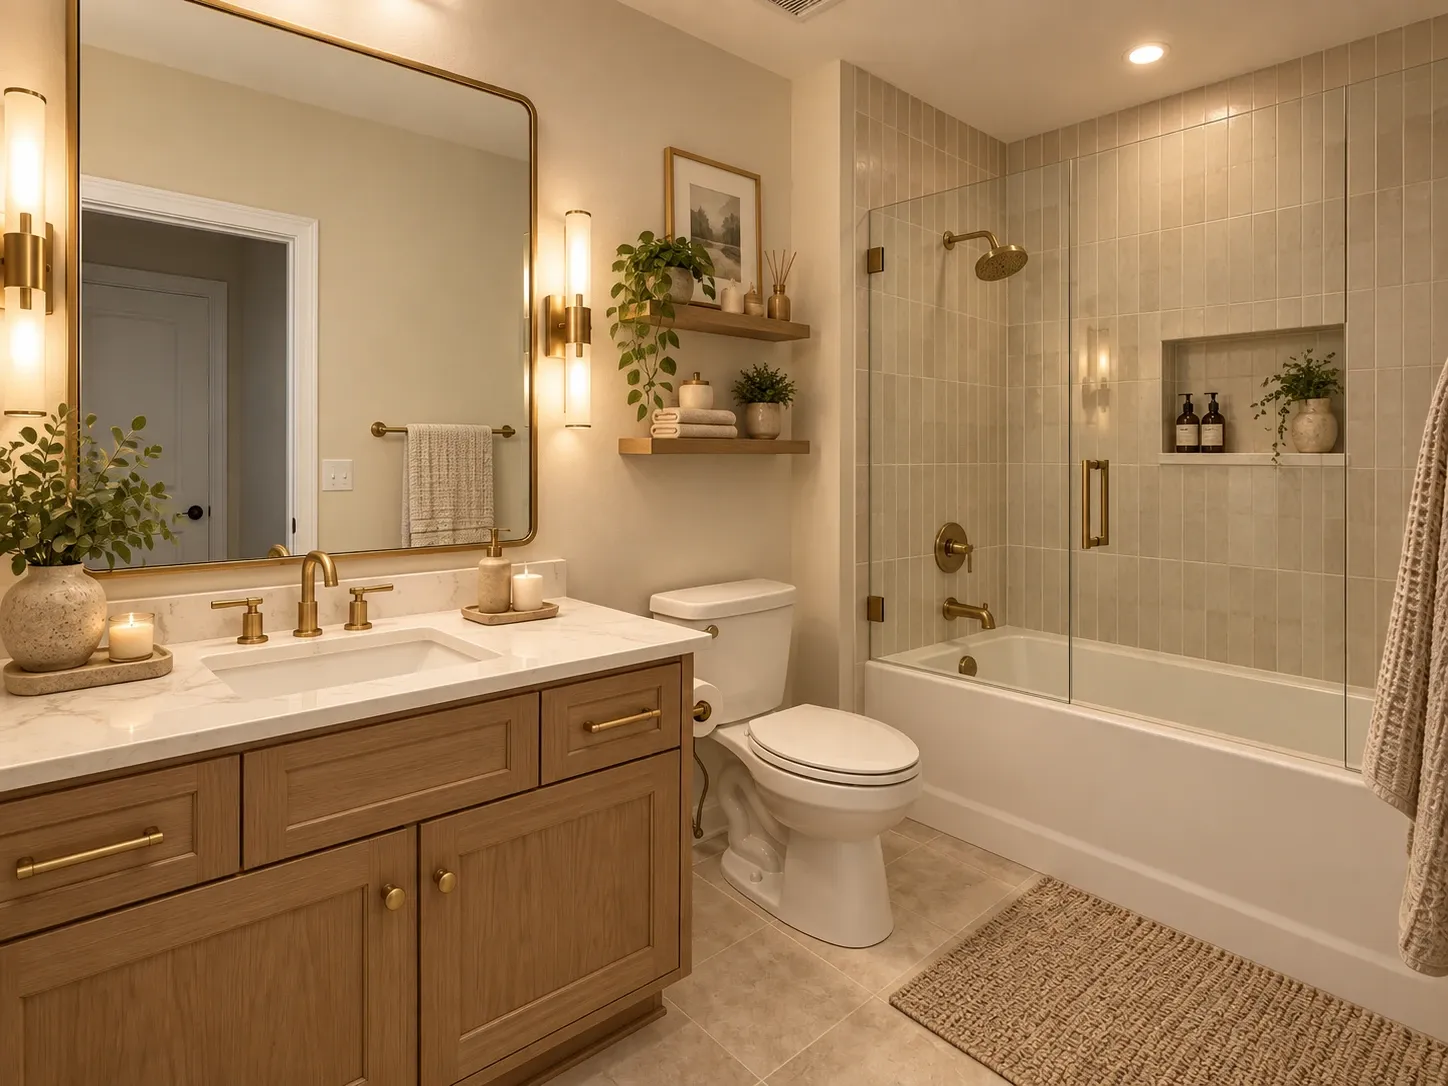
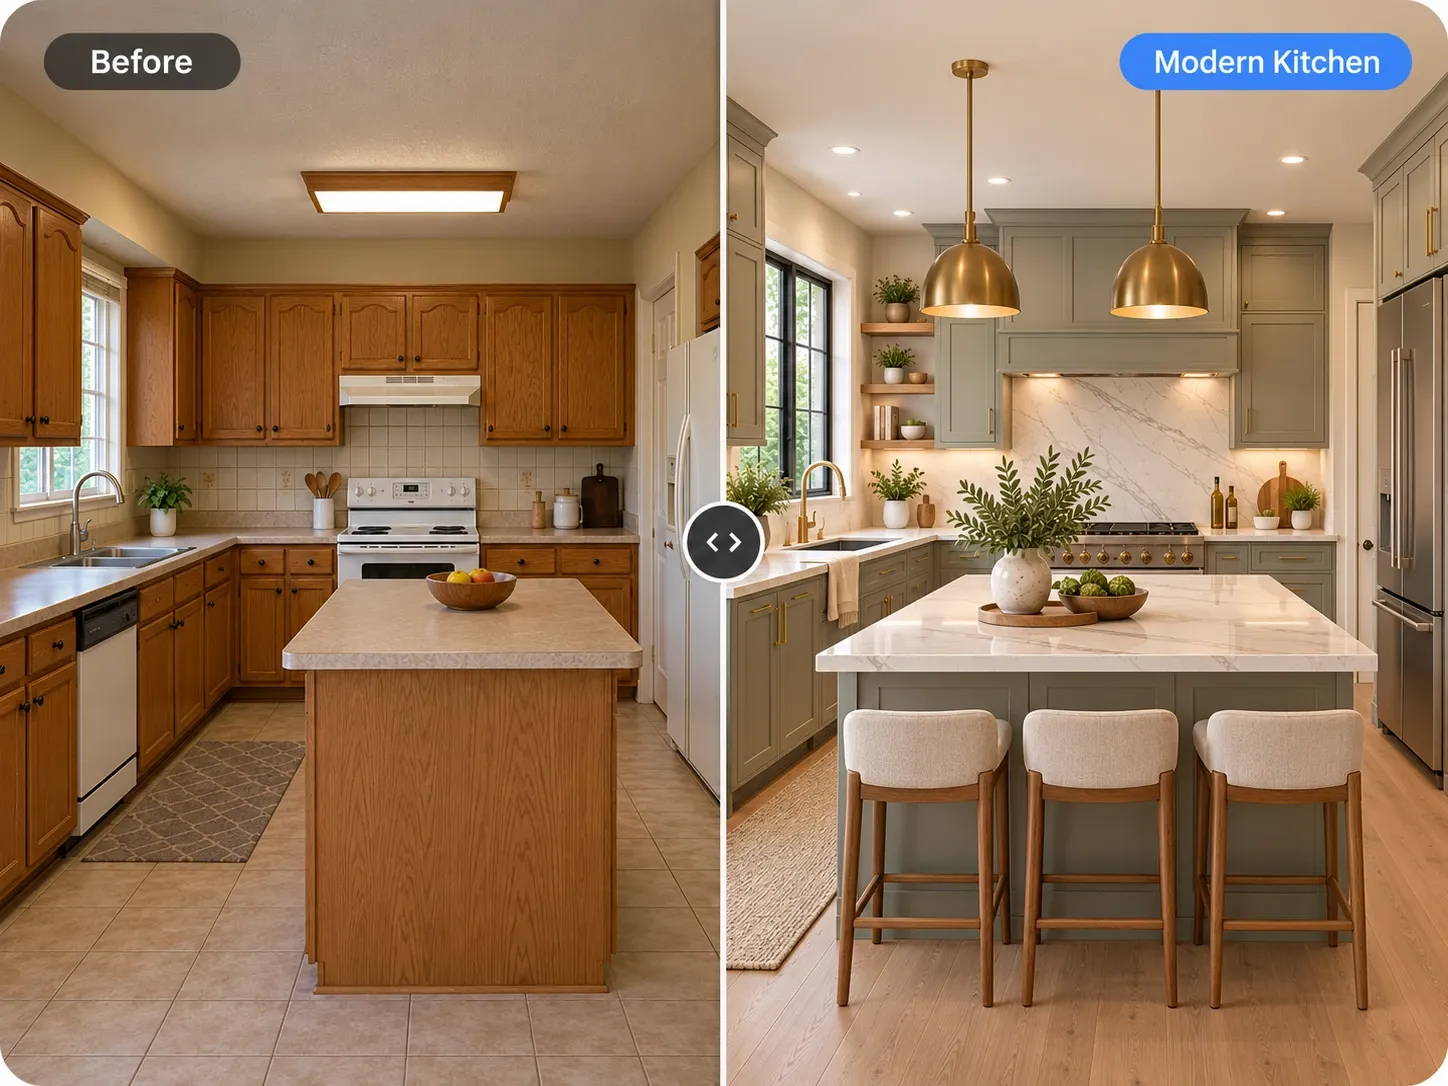
    Choose the room type and a style, then list the changes: 'replace oak cabinets with sage green shaker, white quartz counters, zellige backsplash, matte black pulls.'

  3. 3

    Compare renovation options

    Generate a few versions, from a cosmetic refresh to a bigger remodel, and keep the ones that help you set priorities and brief your contractor.

AI Remodel guide

How AI remodel previews work

A remodel AI starts from what's there now. It reads the room's walls, windows, ceiling, and the position of fixed elements such as the sink, range, or tub, then renders new surfaces and fixtures in their place. Cabinets get new door styles and colors, floors get new materials, and walls get new tile or paint, all in your room's real perspective.

The preview is a concept image, not a renovation plan. It doesn't know what's inside your walls, where the plumbing runs, or whether a wall is load-bearing. What it does well is answer the question behind most remodels: will I actually like this? Answering that before demolition is far cheaper than answering it after.

Using AI renovation previews to set priorities

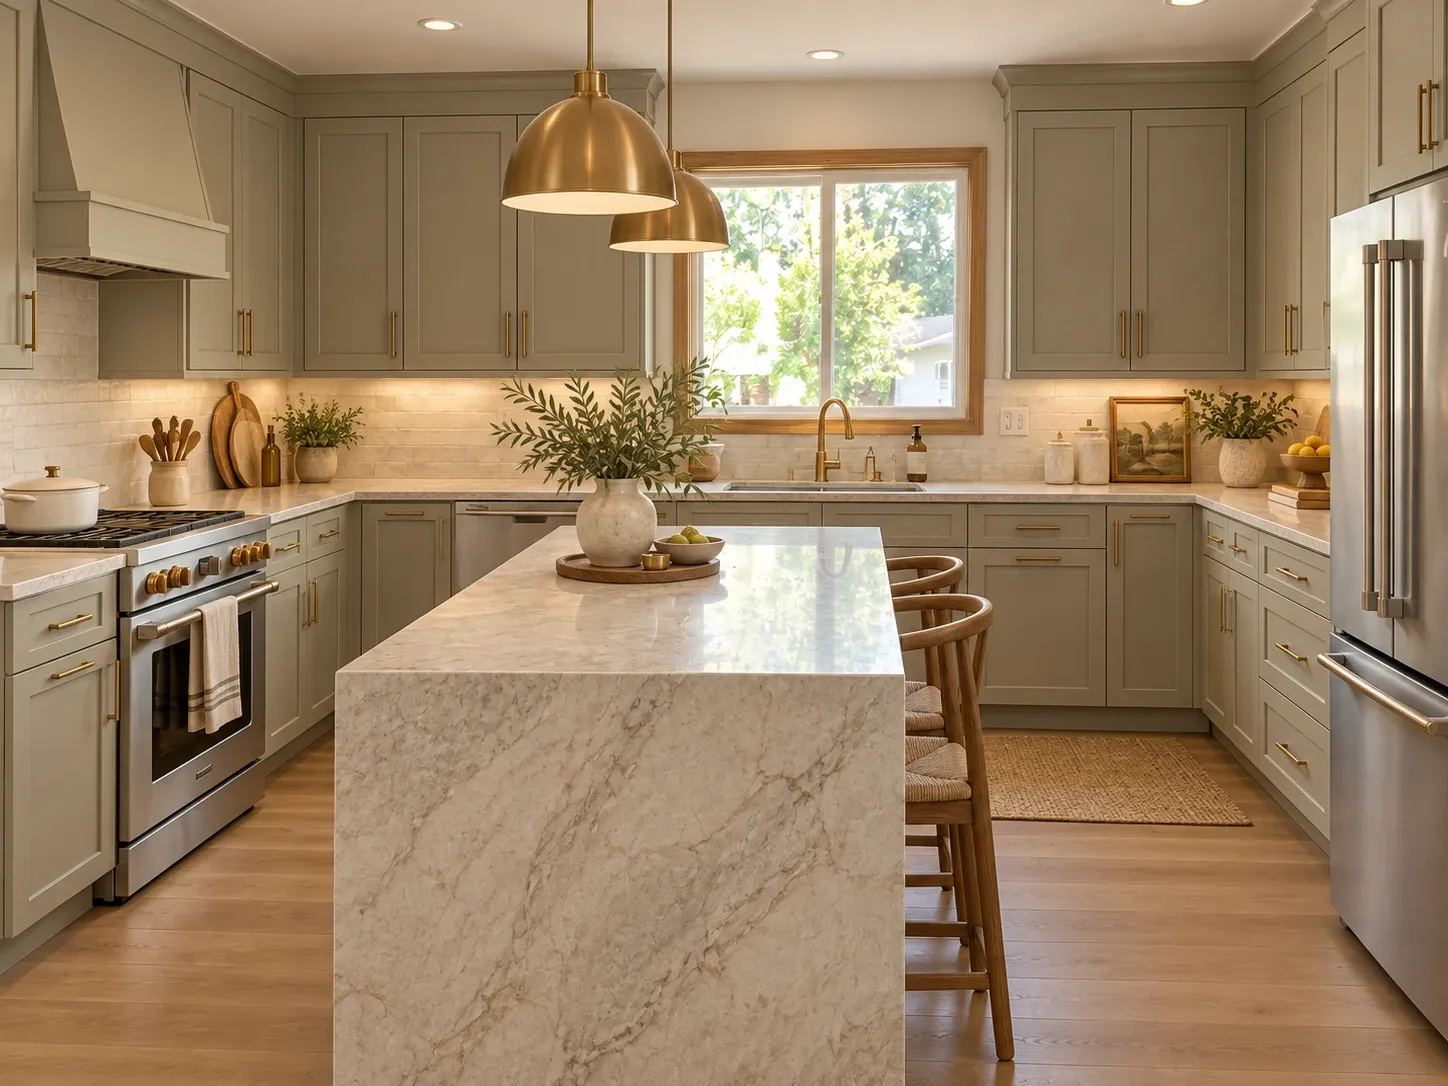
Most remodels involve a tradeoff between scope and budget. Generate two versions of the same room: a cosmetic refresh with paint, hardware, lighting, and a new backsplash, and a full remodel with new cabinets, counters, and flooring. Seeing them side by side shows how much of the impact you get from the smaller project.

Once you know which version you want, use the images to get comparable bids. Contractors can price a clear picture plus a written finish list more consistently than a verbal description. For room-specific planning, the AI kitchen design and AI bathroom design tools focus on the layouts and fixtures of those two rooms.

  • Painting or refacing cabinets keeps the existing boxes
  • Leaving the sink and range in place avoids moving plumbing
  • Lighting and hardware are small changes with visible impact
  • Continuous flooring makes connected rooms feel unified
  • Opening a wall needs a structural check first
  • Give every contractor the same images and finish list

Better conversations with contractors and family

Words like 'modern' or 'warm' mean different things to different people. A remodel preview gives homeowners, partners, and contractors one shared reference. It's especially useful for decisions that are hard to reverse, such as tile patterns, cabinet colors, and countertop veining, where a mistake is expensive to fix later.

Flippers and investors use AI remodel previews to decide which updates will make a dated property feel current, and agents use them to help buyers see past an old kitchen. If you're remodeling to sell, focus your previews on the rooms buyers notice most: the kitchen, the primary bath, and the main living area.

What to verify before demolition

Before acting on any preview, have a licensed contractor confirm feasibility. Removing a wall may need a beam and an engineer's sign-off. Moving a sink, toilet, or range can mean new plumbing, venting, or gas lines. Most structural, electrical, and plumbing work requires permits, and passed inspections protect you when you sell the home later.

Also check practical clearances the image can't guarantee. Kitchens generally need about 42 inches between counters and an island, and a work triangle between sink, range, and fridge that household traffic doesn't cut through. Bathrooms have required clearances in front of toilets and vanities. Your contractor or designer can confirm what applies where you live.

Frequently asked questions

How does remodel AI work?

You upload a photo of a room as it is now, choose a style, and describe the changes you want. The AI keeps the room's structure and renders new cabinets, counters, flooring, tile, fixtures, and paint. You get a photorealistic preview of the remodel in seconds to about a minute.

Can I try an AI remodel for free?

Yes, you can start free once you've signed up and test remodel previews on your own photos. Paid plans give you a monthly credit balance for comparing more options, which helps when you're weighing several cabinet colors, flooring materials, or layouts for the same room.

Can the AI show a wall removed?

It can show what a room might look like with a wall opened up if you ask for it in the instruction. Treat that image as an idea only. Whether a wall can come down depends on the structure, wiring, and plumbing inside it, which a contractor or engineer must check.

Will it tell me how much my remodel will cost?

No. The tool creates visual previews, not cost estimates or quotes. Pricing depends on your region, materials, labor, and what's behind the walls. Use the previews to define the scope clearly, then ask two or three contractors to bid on the same images and finish list.

Can contractors use AI remodel images with clients?

Yes. On paid plans, you can use your generated images for personal and commercial projects such as listings and client presentations. Contractors often use them to agree on finishes before work starts, noting that final products and dimensions are set in the contract.

What happens to the photos of my home?

Your uploads are private to your account; we don't publish them. Photos taken mid-renovation can reveal a lot about a property, so it's worth knowing that only the images you choose to download and share ever leave your account.

Try AI Remodel on your own photo

Upload a photo, pick a style and compare redesigns side by side.

Related AI tools

View all tools

Ideas to try

More ideas