Skip to content
homesdesignai
Design ideas

Small Bathroom Ideas That Make Every Inch Count

In a small bathroom, inches decide whether the door clears the toilet and whether two people can share the sink. These 11 ideas focus on changes that recover floor area, wall depth and storage, plus the visual tricks that make a tight room feel open. Most work in powder rooms and full baths alike.

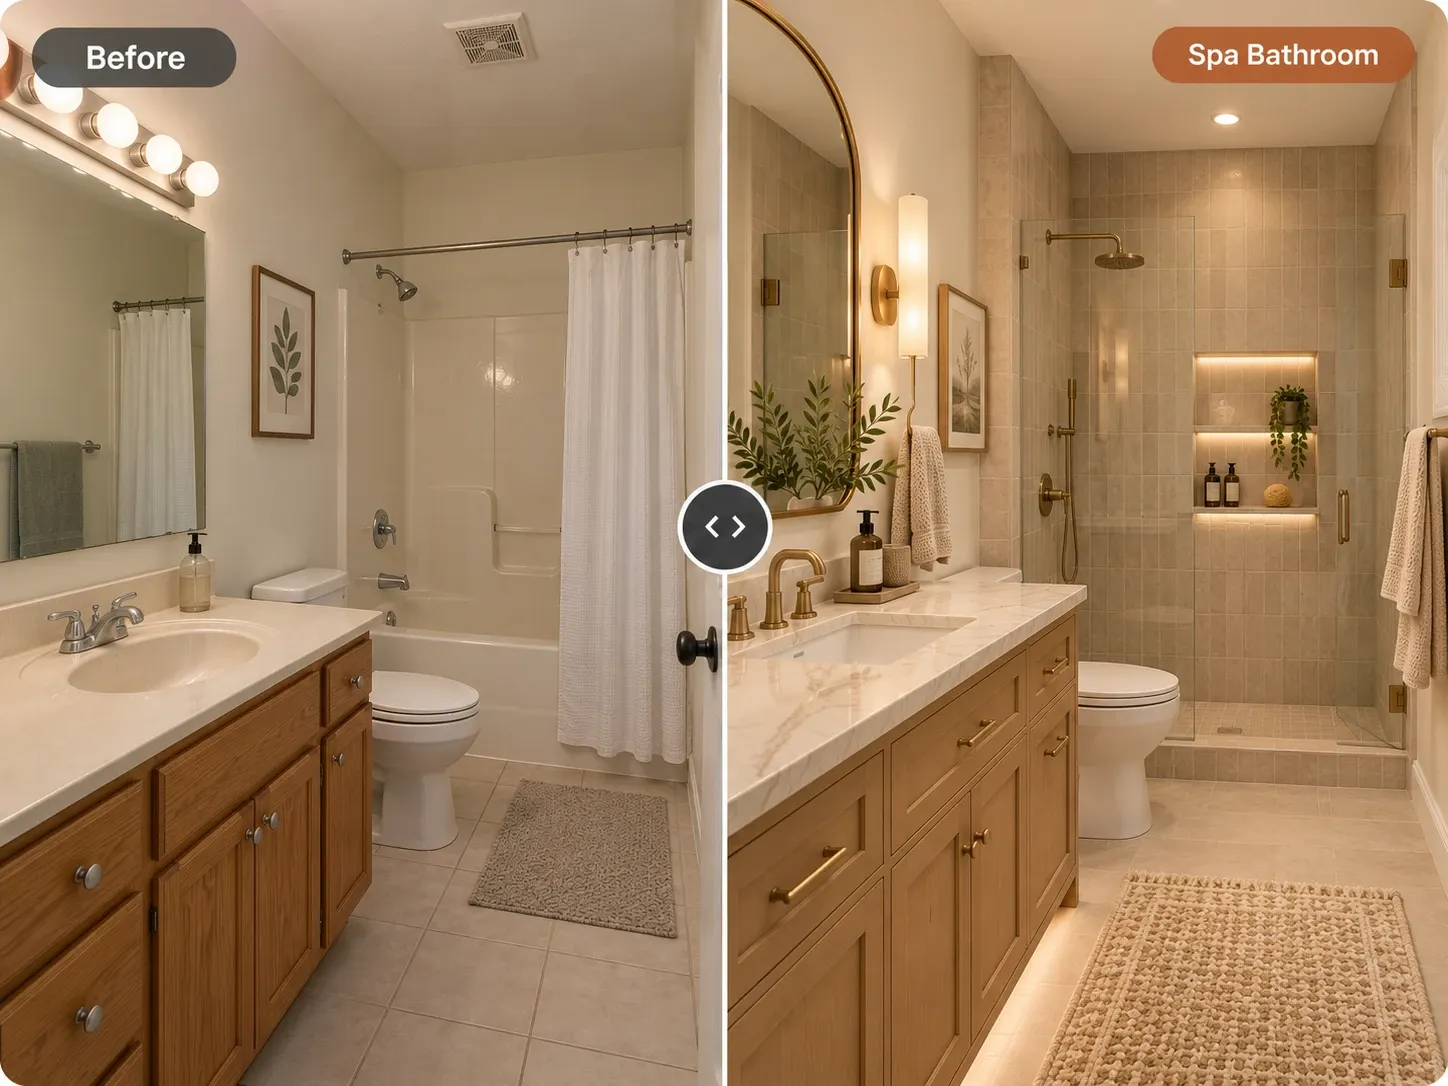
Before and after: builder-grade bathroom remodeled into a spa bathroom with a walk-in shower, lit niche and marble vanity
  1. 1. Wall-hung toilet with an in-wall tank

    A wall-hung toilet moves the tank into a carrier frame inside the wall, so the bowl projects less into the room and the floor underneath stays open. The carrier needs a 2x6 wall or a built-out ledge about 8 to 10 inches deep; that ledge doubles as a shelf. Keep the code minimums in mind: 15 inches from the toilet centerline to any side wall and 21 inches of clear space in front.

    Try this idea in Modern style
  2. Bathroom vanity with a round mirror

    2. A narrow floating vanity

    Standard vanities are 21 inches deep; compact wall-hung models run 16 to 18 inches deep and as little as 18 to 24 inches wide. That saved depth often decides whether the door can swing past. Choose one with a full-width drawer, since drawers hold more usable items than a cabinet with a door, and look for a sink with a narrow rim so the bowl stays generous.

    Try this idea
  3. 3. Recessed niches instead of shelves

    Every shelf or caddy hanging off a wall steals elbow room. Recess storage into the wall instead: a shower niche between studs gives you about 14 1/2 inches of width and 3 1/2 inches of depth without taking any floor. Do the same beside the vanity or above the toilet for toilet paper and toiletries. Avoid exterior walls, where insulation and condensation make niches harder to build.

    Try this idea
  4. Modern bathroom with a glass shower and vanity

    4. A fixed glass panel instead of a curtain

    A shower curtain visually cuts the room in half. Replace it with a single fixed panel of clear glass, 30 to 36 inches wide, and the eye travels to the back wall, making the room feel deeper. Low-iron glass avoids the green edge tint of standard glass. On a tub, a hinged half-screen does the same job while still letting you reach in to run a bath.

    Try this idea
  5. 5. Vertical tile running to the ceiling

    Stacking narrow rectangular tile, such as 2 x 8 or 3 x 12, in vertical columns draws the eye upward and makes a low ceiling feel taller. Take the tile all the way to the ceiling on at least the shower wall rather than stopping at 7 feet. A soft white or pale sage glaze keeps the effect bright while still showing the handmade texture of each tile.

    Try this idea in Scandinavian style
  6. 6. A pocket or sliding door

    A standard 30-inch hinged door needs a 30-inch arc of clear floor that you can never use. A pocket door slides into the wall and returns that space to the room, often enough to fit a wider vanity. The wall must be free of plumbing and wiring for the length of the door. If it is not, a surface-mounted sliding door on a slim track is the fallback.

    Try this idea
  7. Bathroom with a double vanity and shower

    7. A mirror cabinet over the sink

    Replace a plain mirror with a mirrored medicine cabinet recessed 3 1/2 to 4 inches into the wall. You gain storage for daily items without adding anything that sticks out into the room. Pick one that spans the full width of the vanity, with an interior outlet for a toothbrush or razor, so the counter can stay completely clear.

    Try this idea in Minimalist style
  8. 8. One floor tile running into the shower

    When the bathroom floor and the shower floor are the same tile with no curb between them, the room reads as one continuous plane instead of two small zones. Use a matte or textured finish rated for wet areas so it stays slip-resistant. A linear drain lets you use larger tiles in the shower, keeping the pattern consistent across the whole floor.

    Try this idea
  9. 9. A light palette with one contrast

    Pale walls, ceiling and tile bounce light around a windowless room. Paint the ceiling the same soft white as the walls so the edges disappear. Then add a single darker element, such as a charcoal floor, a navy vanity or black fixtures, to give the room depth. Using contrast in one place looks deliberate; spreading it everywhere makes the space look chopped up.

    Try this idea in Coastal style
  10. Bathroom with a tub and a large window

    10. A tub-shower combo with a half glass screen

    If the bathroom is the only one with a tub, keep it but modernize the surround. Tile the walls to the ceiling, add a fixed or hinged half-screen of clear glass, and install a recessed niche at standing height. A slim alcove tub 60 inches long fits the standard footprint, and an apron front in white keeps the base visually light.

    Try this idea
  11. 11. Lighting built into the mirror

    In a small room, sconces can eat wall width you need for towel hooks. A mirror or cabinet with integrated LED strips lights your face evenly and leaves the walls free. Add one flush ceiling fixture on a separate switch, and choose 3000K bulbs throughout so the color of light stays consistent between the vanity and the shower.

    Try this idea

Upload your room and test these ideas

Your photos stay private to your account.

Planning guide

What to change first in a small bathroom

Measure before you shop. Note the door swing, the clear floor in front of the toilet, and the distance from the vanity to the opposite wall. Changes that recover floor area, like a pocket door, a wall-hung vanity or a recessed cabinet, usually deliver more than new finishes, so put them first if your budget only covers part of the list.

Moving a toilet or shower drain is the most expensive change in a small bath and usually needs a permit. Work around existing plumbing locations where you can, and spend the savings on better tile and lighting. Renters can still swap the mirror, lighting fixture, shower curtain for a tension-mounted screen, and hardware without touching the walls.

Preview small bathroom ideas on your photo with AI

Small bathrooms are hard to photograph, so stand in the doorway, or in the tub facing out, and use the phone's 0.5x wide lens to capture the vanity and toilet in one frame. Keep the phone level so walls stay vertical, turn on every light, and remove towels and bottles from view.

Upload the photo to the AI bathroom design tool and describe the change: "same layout, floating 24-inch vanity, mirror cabinet, clear glass panel instead of the curtain, white vertical tile to the ceiling." The tool keeps the walls and perspective of your room, which is exactly what you need to judge whether a darker floor or a bolder tile will make it feel smaller.

Run a couple of variations, such as an all-light palette against one with a dark floor, and compare them before you order samples. It is a quick way to rule out ideas that look good in a large showroom photo but crowd a 5 x 8 foot bathroom.

Frequently asked questions

What color makes a small bathroom look bigger?

Light, warm whites and pale neutrals on walls and ceiling make a small bathroom look bigger because they reflect more light and blur the edges of the room. Matching the tile and wall color helps too. A single darker accent, such as the floor or vanity, adds depth without shrinking the space.

Is a walk-in shower a good idea in a small bathroom?

Usually, yes. Replacing a tub with a curbless walk-in shower and a glass panel opens up the floor visually and makes the room feel larger. Keep at least one tub in the home if you have young children or plan to sell to families, since many buyers expect one.

How much space do you need around a toilet?

Most US codes require at least 15 inches from the toilet centerline to any side wall or fixture and 21 inches of clear space in front of the bowl. Many designers aim for 18 and 30 inches when space allows. Check your local code, as some areas are stricter.

Can AI redesign a small bathroom from a photo?

Yes. Upload a photo and the AI bathroom design tool returns photorealistic redesigns of the same room with new fixtures, tile and colors while keeping the layout and perspective. It works best with a wide, level photo taken from the doorway with all the lights on.

See these ideas in your own space

Open AI Bathroom Design, upload a photo and compare variations side by side.

More design ideas

All ideas

Styles that work well here

All styles