Skip to content
homesdesignai
Design ideas

12 Modern Kitchen Ideas for a Clean, Functional Space

Modern kitchens look simple because the hard decisions are hidden: flat cabinet fronts, appliances behind panels, slim countertops, and lighting built into the cabinetry. These ideas cover the choices that shape a modern kitchen, from doors and quartz to island clearances and fixtures, so you can plan a refresh or a full remodel with confidence.

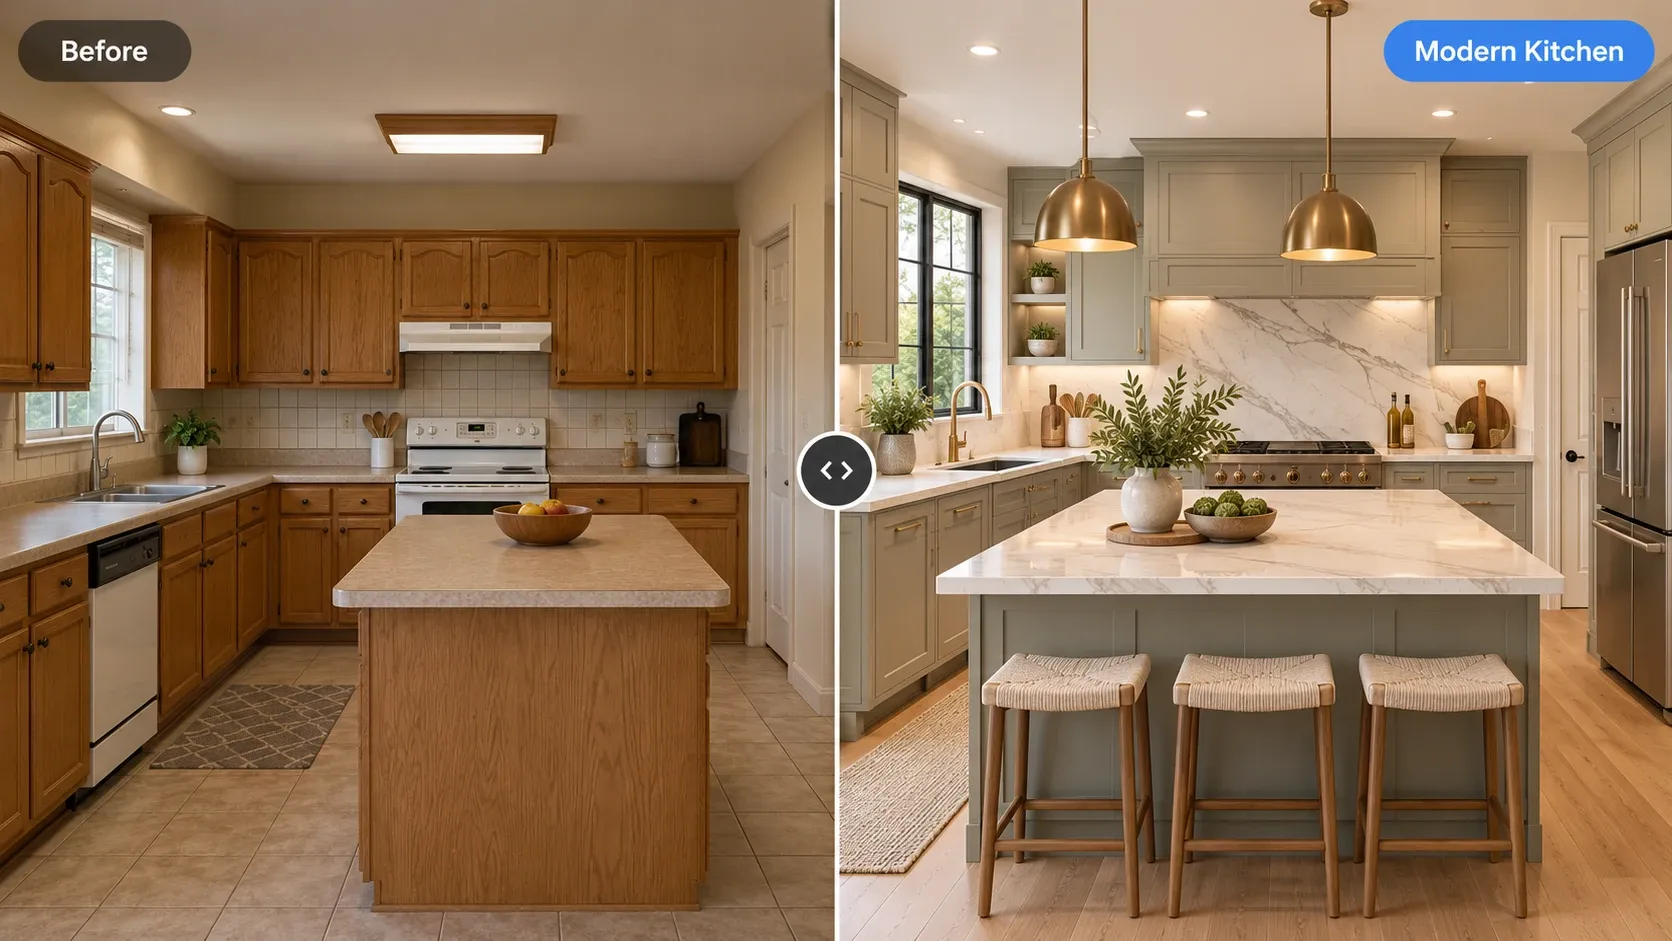
Before and after: oak kitchen with laminate counters remodeled with sage cabinets, marble island and brass pendants
  1. Modern kitchen with stainless steel appliances

    1. Use flat-panel cabinet doors

    Slab doors are the foundation of a modern kitchen. Matte lacquer, supermatte laminate, and rift-sawn white oak veneer are the most common finishes, and each hides fingerprints better than high gloss. Choose full-overlay frameless construction so doors meet with thin, even gaps. In a refresh, replacing only the door fronts on sound cabinet boxes costs far less than buying new cabinets.

    Try this idea in Modern style
  2. 2. Pick quartz with a thin, crisp edge

    Quartz is nonporous, needs no sealing, and comes in solid colors or soft veining that suits modern lines. A 2 cm slab with an eased square edge looks crisp, while a mitered edge can make an island top read as a thicker solid block. Choose a honed or matte finish if you dislike reflections, and always use a trivet under hot pans, since quartz resin can scorch.

    Try this idea
  3. 3. Run the backsplash slab up the wall

    Extending the countertop material up the wall as a full-height backsplash, at least behind the range, removes grout lines and creates one continuous surface. If a slab is beyond your budget, large-format porcelain tile with color-matched grout gives a similar effect. Finish with a slim ledge 3 to 4 inches deep behind the cooktop for oil and salt.

    Try this idea
  4. 4. Choose panel-ready, integrated appliances

    A panel-ready refrigerator and dishwasher accept cabinet fronts, so they disappear into the cabinet run. Column refrigerators and freezers can split cold storage across two tall units. If integrated models are out of reach, a counter-depth stainless refrigerator, around 24 inches deep without the doors, sits nearly flush with the cabinets and keeps the line much cleaner than a standard-depth model.

    Try this idea
  5. Modern kitchen island with marble top and bar stools

    5. Design the island around clearances

    An island needs space around it to function: allow at least 42 inches of aisle on working sides, or 48 inches if two people cook. For seating, plan a 12 to 15 inch overhang and about 24 inches of length per stool. A quartz waterfall edge or a wood-wrapped base makes a modern statement, and deep drawers on the working side store pots better than doors.

    Try this idea in Contemporary style
  6. 6. Hang pendants at the right height and spacing

    Pendants over an island should hang with their bottoms 30 to 36 inches above the countertop. Space two or three fixtures evenly, keeping the outer ones at least 6 inches in from the island ends. A single linear suspension suits a long island. Simple globes, cones, or cylinders in matte black, brass, or opal glass fit modern kitchens; a dimmer lets them shift from cooking to dining.

    Try this idea
  7. 7. Add toe-kick and in-cabinet lighting

    Beyond recessed ceiling lights, low-voltage LED strips in the toe-kick give soft night lighting, and strips inside glass-front or open cabinets light the contents. These hidden sources make the cabinetry glow and add depth after dark. Stick to 3000K so they match your task lighting, and wire them to a separate switch or a motion sensor for late-night trips.

    Try this idea
  8. Kitchen with warm wooden cabinetry

    8. Mix two cabinet tones

    A two-tone scheme keeps a modern kitchen from feeling sterile. Common pairings include white uppers with wood lowers, a dark island with light perimeter cabinets, or warm oak with matte charcoal. Keep the darker or heavier tone low, and repeat each finish at least twice, for example on the island and a tall pantry, so the combination looks planned.

    Try this idea in Japandi style
  9. 9. Go handleless or use edge pulls

    Hardware is one of the strongest style signals in a kitchen. For the cleanest look, use integrated J-channel profiles, push-to-open latches, or slim edge pulls mounted on the top of drawer fronts. If you prefer visible pulls, choose long bar or tab pulls in matte black, brushed nickel, or brushed brass, and keep the same finish and length throughout the room.

    Try this idea
  10. Kitchen with a black and white checkered floor

    10. Pick one bold surface and keep the rest quiet

    A modern kitchen benefits from one strong moment of contrast: a dramatically veined slab, a colored island, or a graphic floor such as a black and white checkerboard. Let everything else stay calm and solid. With a patterned floor, keep cabinets and backsplash plain; with a heavily veined backsplash, keep the floor neutral so the two never compete.

    Try this idea
  11. Open kitchen and dining area with a table and chairs

    11. Open the kitchen to the dining area

    Where a wall separates the kitchen from the dining room, removing or partly opening it, after a structural check, connects cooking to the rest of the home. Continue the same flooring through both areas and repeat one finish, such as the cabinet wood on a dining sideboard, so the spaces feel related. A peninsula with stools is a good option when a full island will not fit.

    Try this idea in Scandinavian style
  12. 12. Hide small appliances in an appliance garage

    Toasters, coffee makers, and blenders clutter modern counters. An appliance garage, a counter-height cabinet with a lift-up or pocket door and outlets inside, keeps them plugged in yet out of sight. A tall pantry cabinet with pull-out shelves does the same for food. Aim to keep counters clear except for one or two items you use every day.

    Try this idea in Minimalist style

Upload your room and test these ideas

Your photos stay private to your account.

Planning guide

How to plan a modern kitchen update

Decide early whether you are doing a refresh or a remodel, because the two have very different scopes. A refresh keeps the layout and cabinet boxes and changes doors, hardware, countertops, backsplash, and lighting. A remodel moves plumbing or walls and replaces the cabinets. Many kitchens look convincingly modern after a refresh alone, especially when the existing layout already works.

If you rent, focus on reversible updates: new hardware with the originals kept in a labeled bag, plug-in lighting, freestanding storage, and light fixture swaps with your landlord's approval. If you own, prioritize in this order: layout and clearances, cabinets, countertops, then lighting and finishes. Get quotes from local trades before ordering anything, since prices vary widely by region.

Try a modern kitchen on a photo of your own

Photograph the kitchen from the doorway or the far corner so the main cabinet run, the countertop, and the window are visible. Clear the counters, close every cabinet door, and switch on the overhead lights only if the room is dark. A straight, level photo works better than a tilted one, because cabinet lines guide the redesign.

Choose the Modern style and tell the AI what stays and what changes: "keep the window, layout, and appliance positions, change the cabinets to matte white slab doors with oak lowers, white quartz countertops, a full-height backsplash, and three black pendants over the island." If you have no island, say so, or the AI may add one.

Generate a few versions that vary one choice at a time, such as all-white versus two-tone, or black versus brass hardware. Compare them side by side and decide which combination you would happily live with. Then share the image with a kitchen designer or contractor as a clear visual brief for the look you want.
Frequently asked questions

What defines a modern kitchen?

A modern kitchen is defined by flat cabinet fronts, minimal or hidden hardware, simple countertops, and a clutter-free layout. Appliances are often integrated or flush with the cabinets, and lighting is built in. Typical materials are matte lacquer, wood veneer, quartz, and stainless steel in a restrained palette.

Is quartz or granite better for a modern kitchen?

Quartz is usually the better fit for a modern kitchen. It comes in consistent solid colors and subtle veining, needs no sealing, and resists stains. Granite has speckled, irregular patterns that tend to read as traditional, although honed or leathered dark granite can look modern in the right setting.

How much space do you need for a kitchen island?

You need at least 42 inches of clearance on every working side of an island, or 48 inches if two people cook regularly. In practice, a kitchen generally needs to be about 12 to 13 feet wide to fit a modest island. If space is tighter, a peninsula or a rolling cart is the better choice.

Can I make my kitchen modern without replacing cabinets?

Yes. If the cabinet boxes are in good shape, replace or paint the doors, switch to slim modern hardware, update the countertop and backsplash, and change the light fixtures. Clearing the counters and hiding small appliances also helps. Together these steps modernize a kitchen for a fraction of the cost of a remodel.

See these ideas in your own space

Open AI Kitchen Design, upload a photo and compare variations side by side.

More design ideas

All ideas

Styles that work well here

All styles