Skip to content
homesdesignai
Design ideas

11 Master Bedroom Ideas for a Primary Suite That Works

The master bedroom, now often called the primary bedroom, is usually the largest bedroom in the house, and it has to support rest, dressing, and sometimes two different schedules. These ideas cover layout, symmetry, a sitting area, a bench at the foot of the bed, lighting for two, and an easy path to the closet.

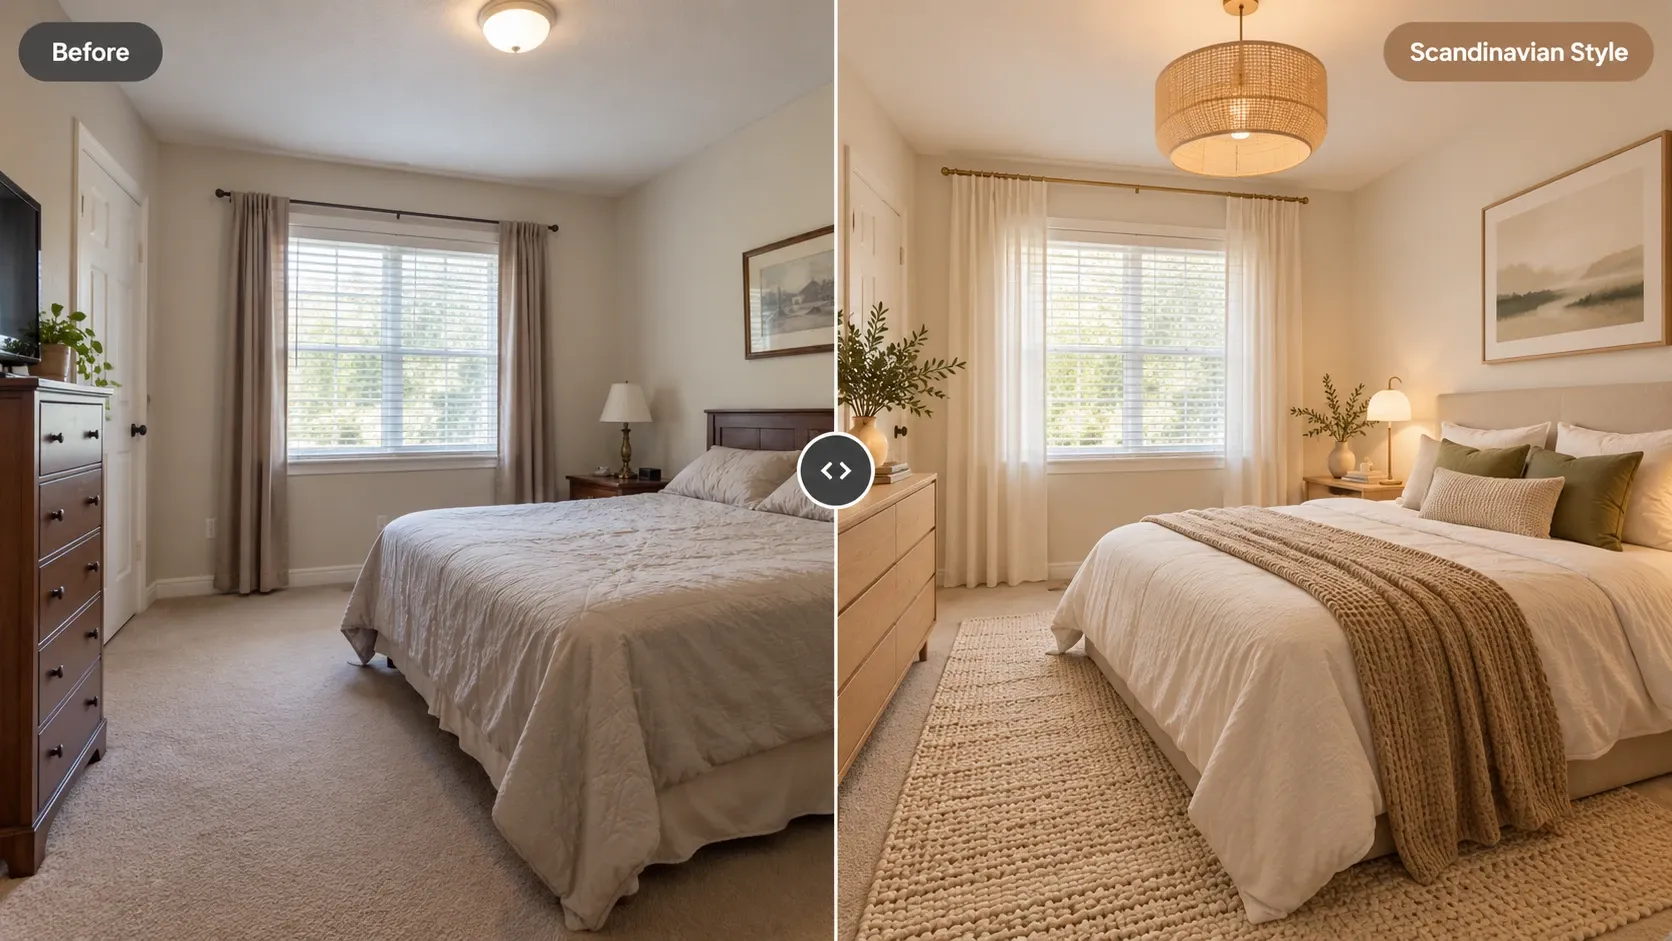
Before and after: dated carpeted bedroom redesigned in Scandinavian style with light wood, linen curtains and a rattan pendant
  1. Modern bedroom with a neutral palette

    1. Center the bed and build symmetry around it

    In a larger bedroom, centering the bed on the main wall, ideally the one you face when entering, gives the room a clear order. Flank it with matching nightstands and lamps, and center art or a mirror over the headboard. Symmetry reads as calm, which is exactly what you want in the room where you wind down. Leave 30 to 36 inches of walkway on both sides.

    Try this idea in Modern style
  2. Wooden bench beside a window in a calm interior

    2. Create a sitting area by the window

    If you have the floor space, two small lounge chairs with a round side table, or a single chaise, by a window give you a place to read or drink coffee that is not the bed. A sitting area needs roughly 6 by 6 feet. Define it with a small round rug or a floor lamp, and angle the chairs toward each other and slightly toward the view.

    Try this idea in Japandi style
  3. Bedroom with a tufted headboard and a cream bench

    3. Put a bench at the foot of the bed

    A bench gives you a seat for putting on shoes and a place to drop decorative pillows at night. Size it to about two thirds to three quarters of the bed width: roughly 40 to 48 inches for a queen and 50 to 60 inches for a king. Keep its top a few inches below the mattress. Upholstered or leather tops are comfortable, and a lift-top version adds hidden storage.

    Try this idea in Contemporary style
  4. 4. Plan a clear route to the walk-in closet

    The path from the bed to the closet and the en suite bathroom gets used several times a day, often in the dark. Keep it at least 36 inches wide and free of furniture corners. Place the dresser near the closet entrance so getting dressed happens in one zone, and add a low-glow night light or a motion-sensor LED strip along the route for early mornings.

    Try this idea
  5. Modern bedroom with wooden accents and soft lighting

    5. Give each side of the bed its own light and outlet

    Two people rarely read and sleep on the same schedule. Fit each side with an independent reading light, ideally a directional sconce or a lamp with a narrow shade, plus a nightstand with a built-in or nearby outlet and USB port. Switches within reach of the pillow mean nobody has to get up to turn off the main light once they are settled.

    Try this idea
  6. Bedroom with blue walls and a woven pendant light

    6. Choose a calm palette you both like

    A shared room needs colors that suit two people. Start with a neutral base, such as warm white, soft greige, or pale gray-blue, and agree on one accent color for the bedding, a chair, or art. Muted blues and greens are popular because they feel restful without turning cold. Look at large paint samples in morning and evening light before committing.

    Try this idea in Coastal style
  7. 7. Make the wall behind the bed a feature

    In a larger room, the bed wall can carry more design than the other walls. Try grasscloth or a textured wallpaper, a limewash finish, or one large artwork or a matching pair of prints above the headboard. Keep the feature confined to that single wall so the rest of the room stays quiet, and pull one of its colors into the bedding.

    Try this idea in Mid-Century Modern style
  8. 8. Split storage so each person has their own

    Disputes over drawer space are easy to avoid. Give each person a dresser, a tall chest, or a clearly defined half of a long dresser, along with their own section of closet rod. A pair of narrow chests flanking a window can replace one long dresser and keep the layout symmetrical. Agree on who uses which side before the furniture arrives.

    Try this idea
  9. 9. Decide where the TV goes, or whether it goes at all

    If you watch in bed, mount the TV on the wall facing the bed a little higher than you would in a living room, with a tilting bracket angled slightly down toward the pillows. Alternatively, hide it in a cabinet with doors or behind a frame-style art screen. Many people leave the TV out of the primary bedroom entirely so the room stays reserved for rest.

    Try this idea
  10. 10. Add a dressing table or compact desk

    A large primary bedroom can hold a dressing table or a small desk for one person's morning routine or occasional work. Place it near natural light, with a mirror above and a sconce on each side of the mirror for even, shadow-free light on the face. A table 36 to 42 inches wide and about 18 inches deep is usually enough.

    Try this idea in Art Deco style
  11. 11. Scale furniture and decor to a large room

    Big rooms with small pieces feel unfinished. Choose nightstands at least 24 inches wide, lamps with 16 to 18 inch shades, and art at least 36 inches wide over the bed. A taller headboard also helps fill vertical space under high ceilings. If the room still feels empty, add the sitting area or a bench before buying more small accessories.

    Try this idea

Upload your room and test these ideas

Your photos stay private to your account.

Planning guide

How to plan a master bedroom makeover

List what the room needs to do beyond sleeping: reading, dressing, working, watching TV, or a quiet coffee spot. Then plan a zone for each in order of priority, starting with the bed wall and the route to the closet and bathroom. In a primary bedroom, layout matters more than any single piece, because poor circulation is felt every single morning.

Budget for the bed, mattress, and lighting first, then storage, then the sitting area. If you rent, focus on furniture, rugs, lamps, and curtains you can take with you. If you own, consider wiring sconces on each side of the bed, adding a ceiling fan with a light kit, or upgrading the closet system. Partners should agree on the palette and layout before buying, so nobody ends up living with furniture they dislike.

Preview your primary bedroom ideas with AI

Take your photo from the bedroom doorway or the corner diagonal from the bed, so the bed wall and the window side of the room are visible. In a larger room, include the open floor where a sitting area or bench could go. Shoot in daylight with the lamps off and the bed made.

Choose a style you both like, such as Modern, Contemporary, or Japandi, and describe the layout you want: "keep the windows and doors, center a king bed on the back wall with matching nightstands and sconces, add a leather bench at the foot, and two lounge chairs by the window." Naming each zone helps the AI place it in a sensible spot.

Make two or three versions with different palettes and review them together. If one partner prefers warm wood and the other a crisp modern look, generate both and look for the elements you agree on. It is a quick, low-stakes way to settle design debates before anyone spends money.

Frequently asked questions

What is the difference between a master bedroom and a primary bedroom?

There is no difference in the room itself. Primary bedroom is the term many real estate listings and builders now use in place of master bedroom. Both describe the main, usually largest, bedroom in a home, often with its own bathroom and a walk-in closet.

How do you arrange furniture in a large master bedroom?

Place the bed first, centered on the main wall, then add nightstands, a dresser near the closet, and a bench at the foot of the bed. Use the leftover space for a sitting area by a window. Keep walkways at least 30 to 36 inches wide and avoid pushing every piece against a wall.

What size bench goes at the end of a king bed?

A bench between 50 and 60 inches long suits most king beds, since that spans about two thirds to three quarters of the 76-inch mattress width. Keep the bench a few inches lower than the top of the mattress, and leave at least 30 inches of walking space between it and any furniture facing it.

Should a master bedroom have a TV?

It depends on how you use the room. If you watch in bed regularly, a wall-mounted TV opposite the bed is practical. If you want the room purely for rest, keep the TV elsewhere or hide it inside a cabinet. Many people find the bedroom feels calmer without a screen as its focal point.

See these ideas in your own space

Open AI Bedroom Design, upload a photo and compare variations side by side.

More design ideas

All ideas

Styles that work well here

All styles