The Complete Bathroom Remodel Checklist
6 min read
A good bathroom remodel checklist keeps a small room from turning into a big headache. Bathrooms pack plumbing, electrical, waterproofing and ventilation into very little space, so mistakes are costly. This guide explains how to plan a bathroom remodel in order, with the clearances, materials and decisions to settle before work begins.
Decide What You Want to Change
Begin with problems and priorities. Is the shower cramped, is storage lacking, does the room stay damp, or does it simply look dated? Write down who uses the bathroom and how. A family bath needs durable finishes and plenty of storage, a primary bath may justify a larger shower or double vanity, and a guest bath can focus more on style.
Next, choose a scope. A cosmetic update replaces the vanity, mirror, lighting, paint and perhaps the flooring. A full remodel replaces the tub or shower, the tile and often the plumbing behind the walls. Keeping fixtures in their current positions usually saves a lot of money, because moving drains and supply lines is one of the costlier changes.
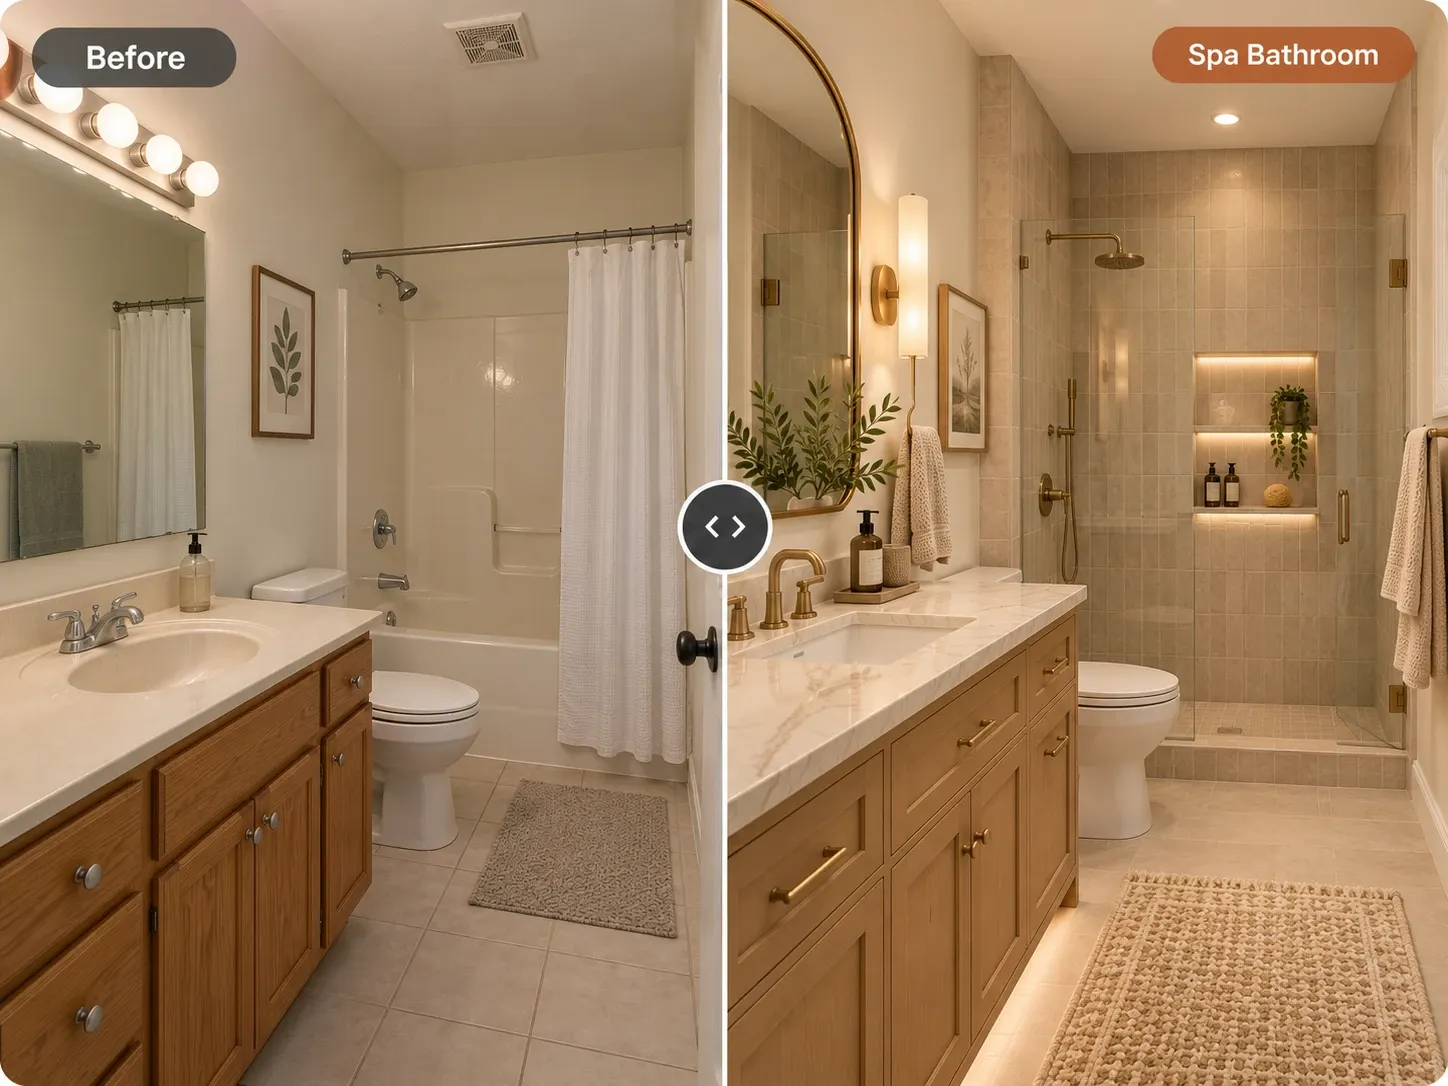
To explore looks before deciding on scope, run a photo of your bathroom through the AI bathroom design tool in Homes Design AI. Seeing a few styles on your own room helps you judge whether a refresh is enough or whether the layout itself needs to change, and it gives you a reference to share with contractors.
Bathroom Remodel Checklist: Budget and Priorities
Collect local quotes, since costs vary widely with region, room size and finishes. Labor, tile work and plumbing often take a large share of the budget. Set aside a contingency of roughly 10 to 20 percent, especially in older homes, where rotten subfloors, old wiring or slow leaks often show up once the walls are opened.
Spend on what is hard to change later: waterproofing, the shower valve, ventilation and the quality of the tile installation. Save on what is easy to swap in a few years: mirrors, light fixtures, towel bars and accessories. A modest tile laid well will outlast an expensive tile installed over poor preparation.
- List problems, must-haves and nice-to-haves
- Choose a scope: cosmetic, mid-range or full remodel
- Get at least three detailed, written bids
- Hold a 10 to 20 percent contingency
- Confirm permits before demolition starts
How to Plan a Bathroom Remodel Layout
Layout decisions come before any finishes. Measure the room carefully, including ceiling height, window position and the door swing. Then check the common clearances that make a bathroom comfortable and meet typical code requirements. If the existing layout already works, keeping it is often the smartest way to put more budget into materials.
A widely used rule is at least 15 inches from the center of the toilet to any side wall or obstruction, and many designers prefer 18 inches. Plan at least 21 inches of clear space in front of the toilet and vanity, with 30 inches being more comfortable. Showers are commonly at least 30 by 30 inches, though 36 by 36 inches or larger feels far less cramped. Local codes vary, so confirm with your contractor.
Vanity and storage
Vanity heights typically range from about 32 to 36 inches, with taller comfort-height options popular for adults. In small rooms, a wall-mounted vanity shows more floor and makes the space feel bigger. Recessed medicine cabinets and shower niches add storage without taking up floor area. For compact layouts that still feel open, browse these small bathroom ideas.
Plumbing, Waterproofing and Ventilation
These are the invisible parts of the project, and they matter most. A pressure-balancing or thermostatic shower valve protects against sudden temperature swings. Behind the tile, a shower needs a proper waterproofing system, such as a liquid or sheet membrane, with the floor sloped correctly to the drain. Ask your contractor which system they use and whether it is flood-tested before tiling.
Ventilation prevents mold and peeling paint. Choose an exhaust fan sized for the room, often around 1 CFM per square foot of floor area for a typical bathroom, and duct it to the outdoors rather than into the attic. A humidity sensor or timer switch helps it run long enough. Outlets need GFCI protection, and electrical work usually requires a permit and a licensed electrician.
Bathroom Renovation Steps: Choose Finishes and Fixtures
Order fixtures and tile early. Some items take weeks to arrive, and your plumber needs the exact valve, drain and toilet specifications before rough-in. Changing a fixture after the walls are closed can mean opening them again, so lock in these choices before demolition rather than after it. Keep spec sheets in one shared folder for everyone.
Tile and flooring
Choose slip-resistant floor tile, especially in the shower, where smaller tiles with more grout lines give better grip underfoot. Large-format tile on the walls means fewer grout lines and easier cleaning. Porcelain is durable and low maintenance, while natural stone is beautiful but usually needs sealing. Limit yourself to two or three tile types so the room feels calm.
Fixtures and lighting
Pick one metal finish for faucets, shower trim and hardware. Light the mirror from the sides or from above to avoid shadows on your face, and add a dimmable ceiling light for general use. For a cohesive look, these modern bathroom ideas show how tile, wood and metal finishes can work together in one room.
Hire, Schedule and Sequence the Work
Get at least three detailed bids, check licenses and insurance, and confirm who pulls the permits. A typical sequence is demolition, rough plumbing and electrical, inspection, waterproofing and backer board, tile, vanity and toilet installation, fixtures, paint and final inspection. Ask for a written schedule and a payment plan tied to completed stages.
If this is your only bathroom, plan where you will shower during the work, since a full remodel can take several weeks even when things go smoothly. Planning other projects at the same time? Our guide on how to plan a kitchen remodel covers a similar sequence, which makes it easier to coordinate shared trades.
Preview the Finished Bathroom First
A clear picture of the result makes every other decision easier. With Homes Design AI, you upload a photo of your bathroom, choose a style or pick Surprise me, and see a redesigned version in under a minute, with walls, windows and perspective preserved. You can ask for specific changes, like a walk-in shower or green wall tile, and edit one area at a time.
Use the images to compare options and communicate with your contractor. The tool does not produce floor plans, measurements or cost estimates, so pair it with a measured plan and real quotes. Start with AI bathroom design; your first design is free as a watermarked preview, and paid plans start at $9 per month.
Written by the Homes Design AI team. Next step: try AI Bathroom Design on a photo of your own space.