How to Plan a Home Renovation, Step by Step
5 min read
Knowing how to plan a home renovation saves more money than any discount on materials. Most overruns and delays trace back to late decisions: a layout change after demolition, a backordered tile, a permit nobody applied for. This guide covers the planning steps in order, from goals and budget to contractors, sequencing and a final checklist.
Step 1: Define Your Goals and Scope
Start by writing down why you are renovating. More storage, better flow, an extra bathroom, updating dated finishes, or preparing to sell all lead to different projects. Then split your list into needs and wants. Needs are things like a leaking roof or failing wiring. Wants are the nice extras. If the budget tightens, the wants go first.
Be clear about scope. A cosmetic refresh with paint, lighting and flooring is a very different project from moving walls or plumbing. Walk each room with a notebook and record what stays, what changes and what goes. Note anything that is failing or near the end of its life, such as an old water heater or windows, since it is usually cheaper to replace them while walls and floors are already open.
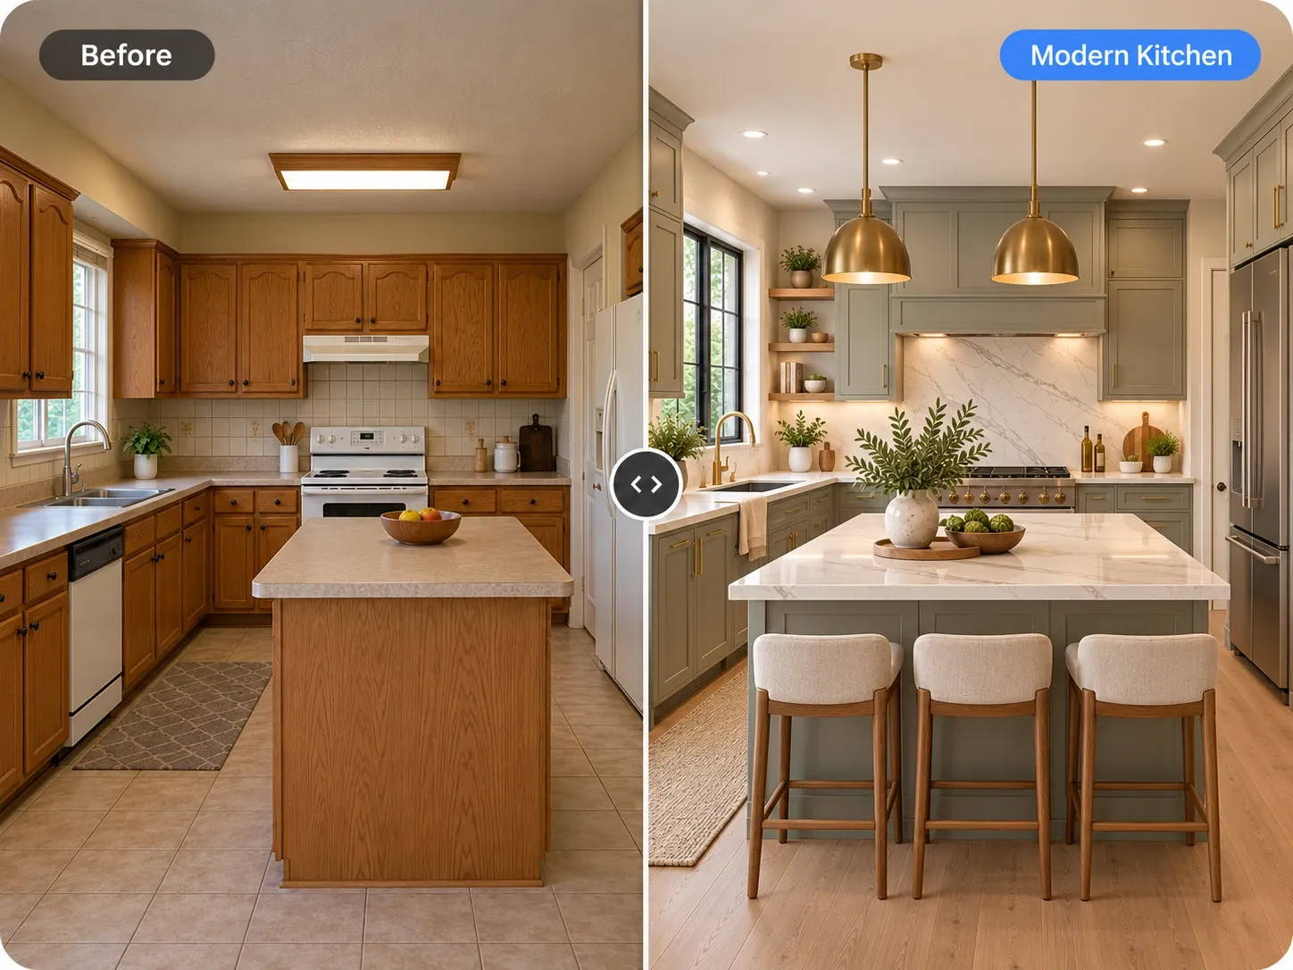
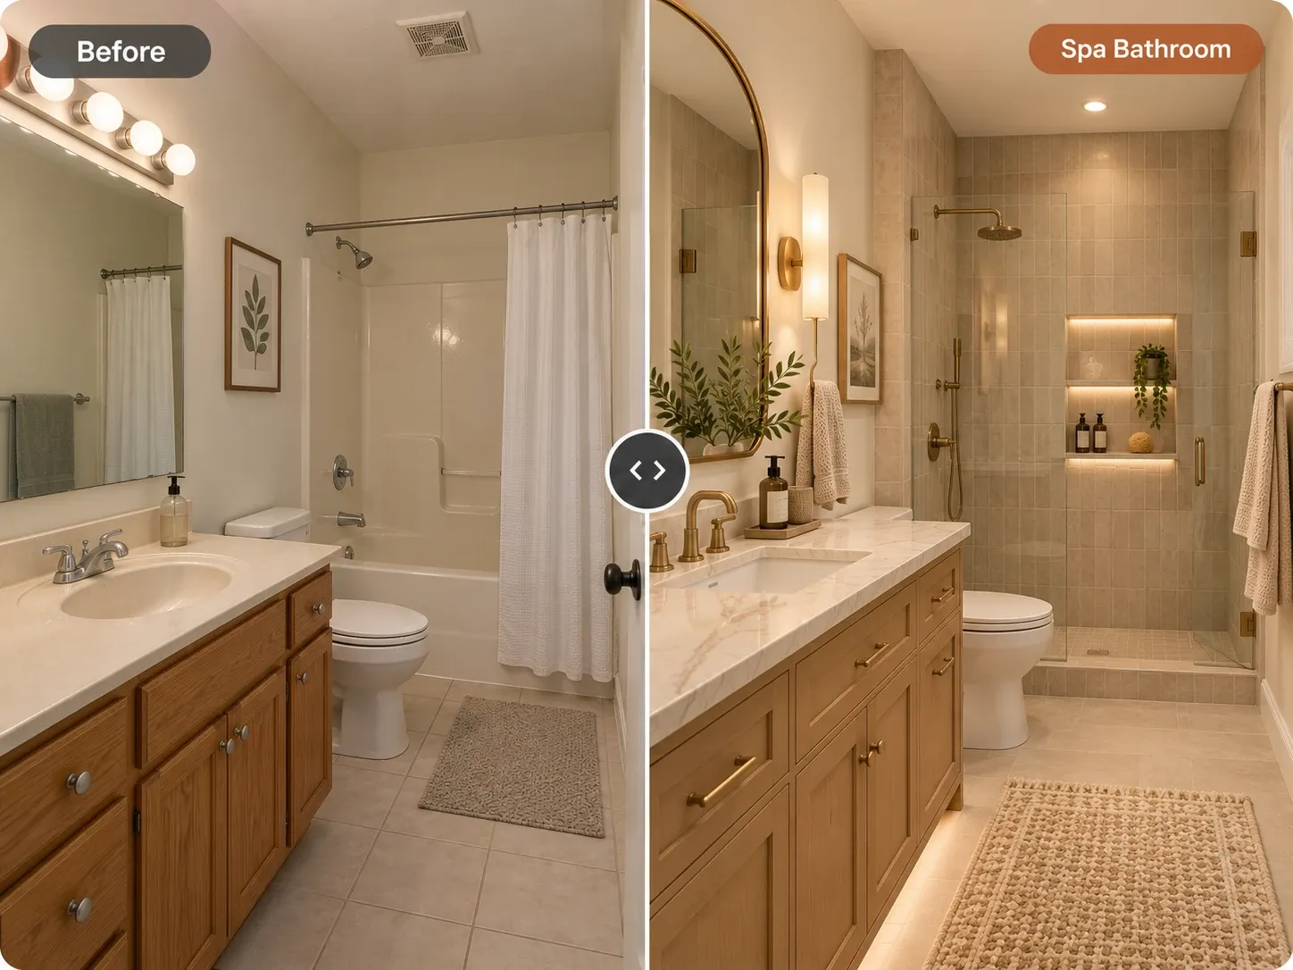
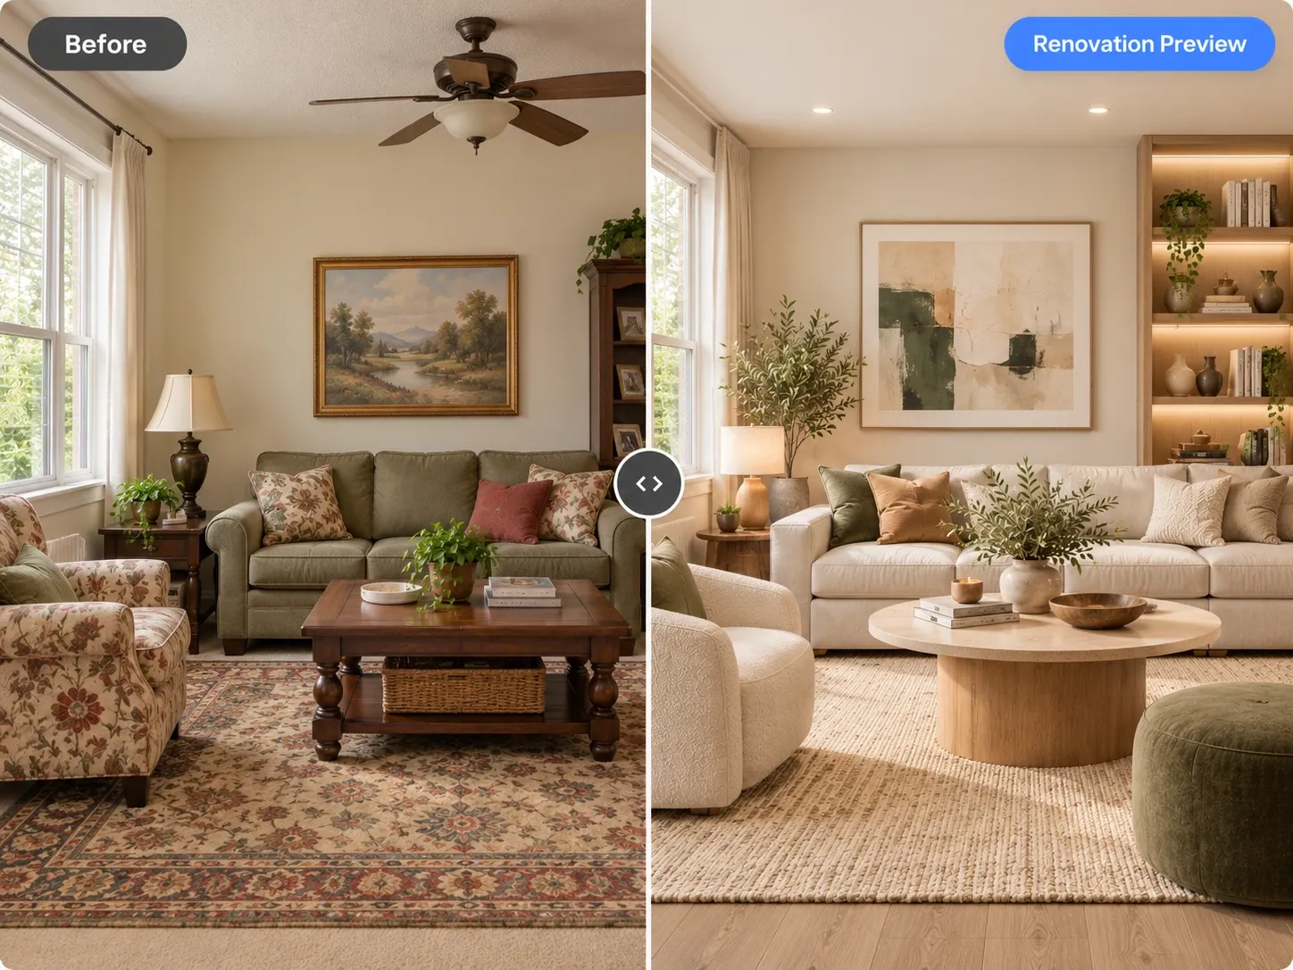
Pictures help here. A remodel AI tool can restyle a photo of each room so you can see whether paint and new flooring are enough, or whether you really want a bigger change. That early clarity keeps the scope from drifting later. Save the images you like in one folder per room. When you later explain the project to contractors, they will understand your goals much faster than from a written list alone.
Step 2: Build a Realistic Renovation Budget
Set a total number you are comfortable spending, then work backward. Get rough prices for materials you like and ask contractors for ballpark ranges early. Many people underestimate the costs around the project, not the project itself. Write every expected line item down, even small ones, and keep the spreadsheet updated as quotes arrive. Learning how to plan a home renovation is largely learning to see these hidden costs early.
A contingency of 10 to 15 percent is commonly recommended, and older homes often justify more, since opening walls can reveal surprises. Keep that money untouched unless something unexpected comes up. If you will finance the work, sort out the loan before you sign a contract. Decide in advance which wants you would drop first if bids come in high, so you are not making that choice under pressure.
- Labor and materials
- Permits and inspection fees
- Design or architect fees
- Appliances, fixtures and lighting
- Dumpster and debris removal
- Temporary housing, storage or eating out
- Contingency for surprises
Step 3: Visualize the Result Before Work Starts
Changes are cheap on paper and expensive once demolition begins. Before you hire anyone, settle on a look for each room. Upload photos to Homes Design AI, pick a style like modern farmhouse or try Surprise me, and add instructions such as "white shaker cabinets, wide plank floors, black hardware." Results take under a minute and keep walls, windows and perspective intact.
Use remodel AI images to agree with your partner and to brief contractors, then edit one area at a time to compare options. For the kitchen, an AI kitchen remodel preview helps you test cabinet colors and countertops. Remember that these are visual concepts. The tool does not create floor plans, measurements, cost estimates or construction documents, so those still come from your designer or contractor.
Step 4: Hire the Right Professionals
The team you need depends on scope. Cosmetic work may only need a painter and a flooring installer. Projects that move walls, add square footage or change plumbing and electrical systems need licensed trades, and often a designer or architect. An architect or designer is worth it when the layout changes, when you add space, or when you simply want someone to coordinate drawings, selections and the build. They also produce the measured plans that AI images cannot.
Choosing a contractor
Get at least three written bids with the same scope so you can compare them fairly. Check licenses, insurance and recent references, and look at finished projects if possible. Be wary of very low bids and large upfront deposits. A clear contract should cover scope, schedule, payment milestones, change orders and cleanup.
Permits and inspections
Structural, electrical, plumbing and many HVAC changes usually require permits. Your contractor typically pulls them, but confirm in writing. Unpermitted work can cause problems with insurance and when you sell. Check with your local building department and your HOA before work begins. Inspections happen at set stages, so build them into the schedule rather than treating them as delays.
Step 5: Sequence the Work
Renovations follow a logical order, and skipping ahead creates rework. Structural changes and roofing come first, then rough plumbing, electrical and HVAC, followed by inspections. After that come insulation and drywall, then flooring, cabinets and built-ins, then paint, fixtures and finishing. Order long-lead items like windows, cabinets and special tile early so they are on site when needed.
If you are renovating several rooms, decide whether to do it all at once or in phases. One big project is often more efficient, while phases spread out cost and disruption. Plan where you will cook and bathe during the work. Our bathroom remodel checklist walks through the order for one of the most complex rooms in detail.
Your Home Renovation Planning Checklist
Use this renovation checklist before you sign anything. If you can tick every item, you are far less likely to face delays or budget shocks. Revisit it whenever the scope changes, since one change often affects the budget, the schedule and the permits at the same time. If the look for a room is still undecided, run a few photos through remodel AI before you request bids.
- Goals written down, with needs and wants separated
- Scope defined room by room
- Total budget set, with a 10 to 15 percent contingency
- Look agreed for each room, with reference images saved
- At least three comparable written bids
- Licenses, insurance and references checked
- Permits confirmed and responsibility assigned
- Long-lead materials ordered
- Living arrangements planned for the messy weeks
Written by the Homes Design AI team. Next step: try AI Remodel on a photo of your own space.