How to Plan a Kitchen Remodel, Step by Step
6 min read
If you are working out how to plan a kitchen remodel, the order of decisions matters as much as the decisions themselves. Choosing tile before the layout, or appliances after the cabinets, leads to expensive changes. These kitchen remodel steps walk you through goals, budget, layout, materials and scheduling in a logical sequence.
Define Your Goals and Scope
Start with how you use the kitchen today. Note what frustrates you: not enough counter space, a crowded aisle, poor lighting, too little storage or nowhere for people to sit. Then split your wishes into must-haves and nice-to-haves. This list becomes your guide later, when the budget forces trade-offs and you need to know what to protect.
Decide on scope early. A cosmetic refresh keeps the layout and replaces surfaces like paint, hardware, counters and backsplash. A mid-range remodel adds new cabinets and appliances in roughly the same footprint. A full remodel moves plumbing, gas lines or walls. Moving the sink or range typically adds significant cost, because pipes, venting and wiring have to follow.
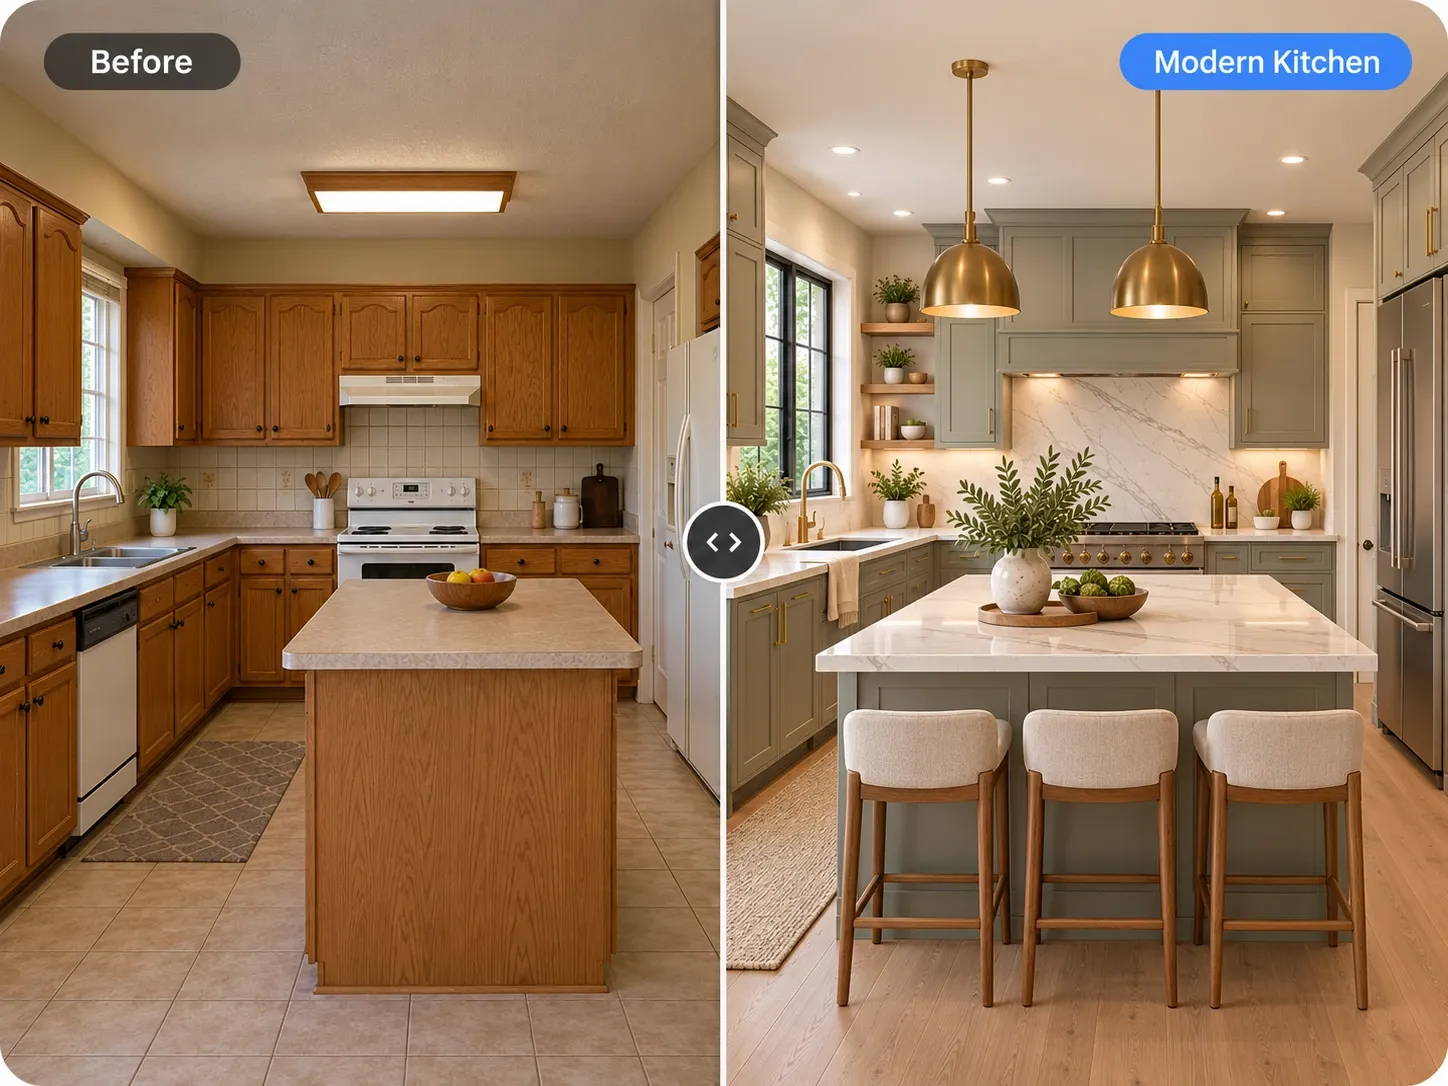
It helps to see options early. Before you commit, upload a photo of your current kitchen to an AI kitchen remodel tool and try a few styles. It is a quick way to discover whether you lean toward warm wood, painted cabinets or a minimal look, before anyone starts drawing plans.
Set a Realistic Budget
Kitchen costs vary enormously by region, size and finish level, so gather local quotes rather than relying on national averages. Cabinets often take the largest share of the budget, followed by labor, appliances and countertops. Knowing where the money usually goes helps you decide where to save and where to spend, before you fall in love with specific finishes.
Hold back a contingency of roughly 10 to 20 percent for surprises such as a damaged subfloor, outdated wiring or hidden plumbing issues, especially in older homes. Spend on the things you touch every day, like drawers, hinges, the faucet and work surfaces. Save on items that are easy to upgrade later, such as pendant lights, bar stools and decorative hardware.
Kitchen Remodel Planning Checklist: Layout and Clearances
Layout drives everything else. The common shapes are single wall, galley, L-shape and U-shape, with or without an island. Think in work zones: prep, cooking, cleanup and storage. Keep the sink, range and refrigerator reasonably close without crowding each other, and keep household traffic from cutting through the main work area on its way to the back door.
Clearances make or break a kitchen. A common guideline is a work aisle of about 42 inches for one cook and 48 inches for two. Walkways that are not work areas are often planned at 36 inches or more, with roughly 15 to 24 inches of landing space beside the sink, the cooktop and the refrigerator. Measure carefully, including appliance doors when they are fully open.
Have a kitchen designer or contractor draw a measured plan. A visual concept is useful for choosing a style, but cabinets are ordered from exact dimensions, and small errors at this stage turn into expensive gaps or filler strips once boxes arrive on site. Confirm every measurement again after demolition, since walls are rarely perfectly square.
- Work aisles: about 42 inches, or 48 inches for two cooks
- Island seating: roughly 24 inches of width per stool
- Landing space beside the range, sink and refrigerator
- Dishwasher next to the sink, ideally not jammed into a corner
- Outlets and task lighting planned for every work zone
Choose Cabinets, Counters and Finishes
Keep a consistent palette: one main cabinet color, one counter material and one metal finish for hardware and fixtures. Two cabinet colors can work, for example a darker island, but more than that usually looks busy. For inspiration, browse these modern kitchen ideas, or these small kitchen ideas if you are working with a tight footprint.
Cabinets and storage
Decide between stock, semi-custom and custom cabinets based on your budget and how unusual the space is. Prioritize deep drawers for lower storage, a pantry or tall unit, and organized corners. Full-height upper cabinets and open shelving each have trade-offs: more storage on one side, a lighter look and more dusting on the other.
Countertops and backsplash
Quartz is low maintenance, natural stone has unique veining but may need sealing, butcher block is warm but needs regular care, and laminate is the most budget-friendly. Pick the counter first, then choose a backsplash that complements its color and pattern rather than competing with it. Busy stone usually pairs best with a simple tile.
Plan Appliances, Lighting and Ventilation
Choose appliances before the cabinet plan is finalized, because their exact dimensions set the openings. Check door swing clearance, panel-ready options and the electrical or gas requirements for each unit. A range hood that vents outdoors is usually more effective than a recirculating one, so plan the duct route early, before cabinets and ceilings lock it in.
Lighting works in layers: ambient light from recessed or ceiling fixtures, task lighting under the upper cabinets, and pendants over an island or peninsula. Pendants are often hung so the bottom sits around 30 to 36 inches above the counter. New circuits and fixture wiring usually need a permit and a licensed electrician, so include them in your contractor's scope.
Kitchen Remodel Steps: Permits, Hiring and Timeline
Most remodels that touch plumbing, electrical, gas or walls require permits. Your contractor typically handles them, but confirm that in writing. Get at least three detailed bids, check licenses and insurance, and ask for a written schedule and a payment plan tied to completed milestones rather than dates on a calendar.
A typical sequence is design and ordering, demolition, rough plumbing and electrical, inspections, drywall, flooring, cabinets, countertop templating and installation, backsplash, fixtures and appliances, then final inspection. Cabinet and counter lead times can add weeks, so order early. Set up a temporary kitchen with a microwave, kettle and a place to wash dishes so daily life continues.
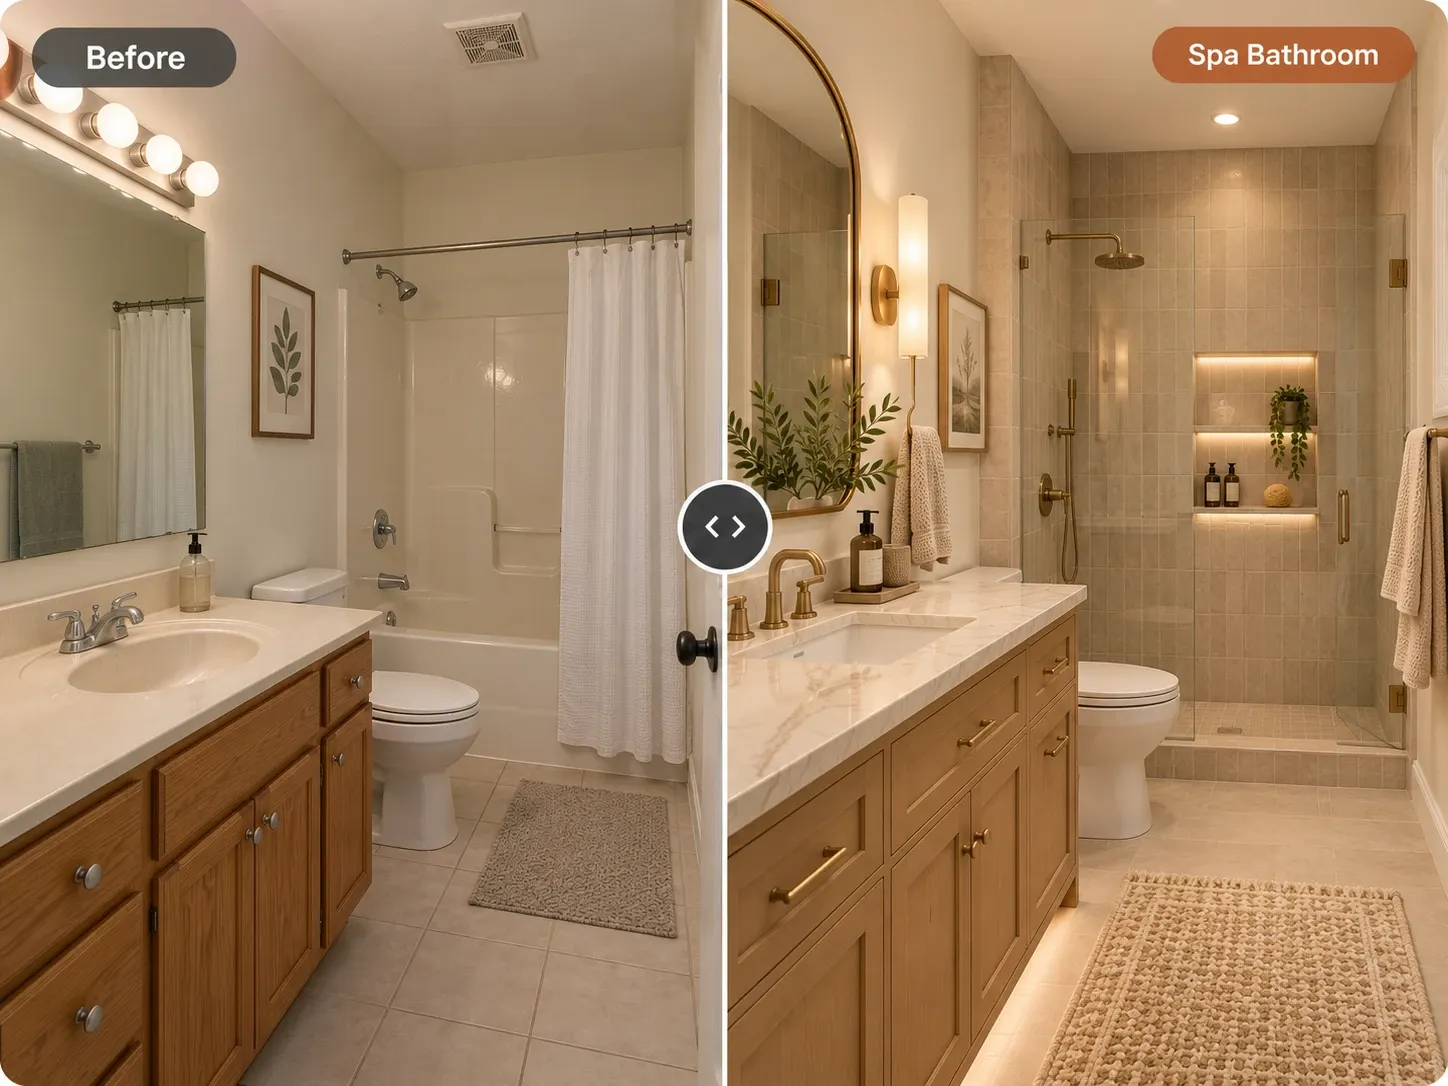
If you are also updating a bathroom, our bathroom remodel checklist follows a similar sequence. Coordinating the two projects with the same plumber and electrician can reduce scheduling gaps, although living through both at once is a lot to handle. Many households stagger them, finishing the kitchen first because it affects daily routines most.
Visualize the Kitchen Before You Build
Seeing the finished kitchen before demolition helps you avoid costly second thoughts. With Homes Design AI, you upload a photo of your current kitchen and get a redesigned image in under a minute, with walls, windows and perspective preserved. You can change only specific areas, like the cabinet color or the backsplash, and create variations to compare side by side.
Use those images to agree on a direction at home and to show contractors the look you want. The tool does not create floor plans, measurements or cost estimates; those come from your designer and contractor. Start with AI kitchen remodel to test a few directions, then bring your favorite into the planning meetings.
Written by the Homes Design AI team. Next step: try AI Kitchen Design on a photo of your own space.