How to Design a House: A Practical Guide for Beginners
5 min read
Learning how to design a house starts long before anyone draws a floor plan. It begins with how you live, what you can spend and what your land allows. This guide walks through the process in the order professionals tend to follow, and shows where visual tools help and where you need an architect or designer.
How to Design a House Around How You Live
Before style, think about daily life. Who lives in the house now, and who might in ten years? Do you work from home, cook every night, host often or need a ground floor bedroom for an older parent? Write down a typical weekday and weekend. The rooms and connections you need come straight out of that routine.
Turn the notes into a needs list with two columns: must-haves and nice-to-haves. Include room counts, storage, parking, outdoor space and any accessibility needs. Rank the nice-to-haves, because the budget will force choices later. This list becomes your brief, the document every designer and builder will ask for first. Update it as you learn more.
- Number of bedrooms and bathrooms, now and in the future
- Work, hobby and guest spaces
- Storage: pantry, mudroom, garage and closets
- Outdoor living: patio, garden or play area
- Accessibility: step-free entry, wider doors, a main-floor suite
Set a Realistic Budget and Timeline
A house budget is more than the build price. Include land, design fees, engineering, permits, utility connections, landscaping, furniture and a contingency. A contingency of around 10 to 20 percent is a common rule of thumb for surprises. Get local cost ranges from builders in your area, because prices vary widely by region and finish level.
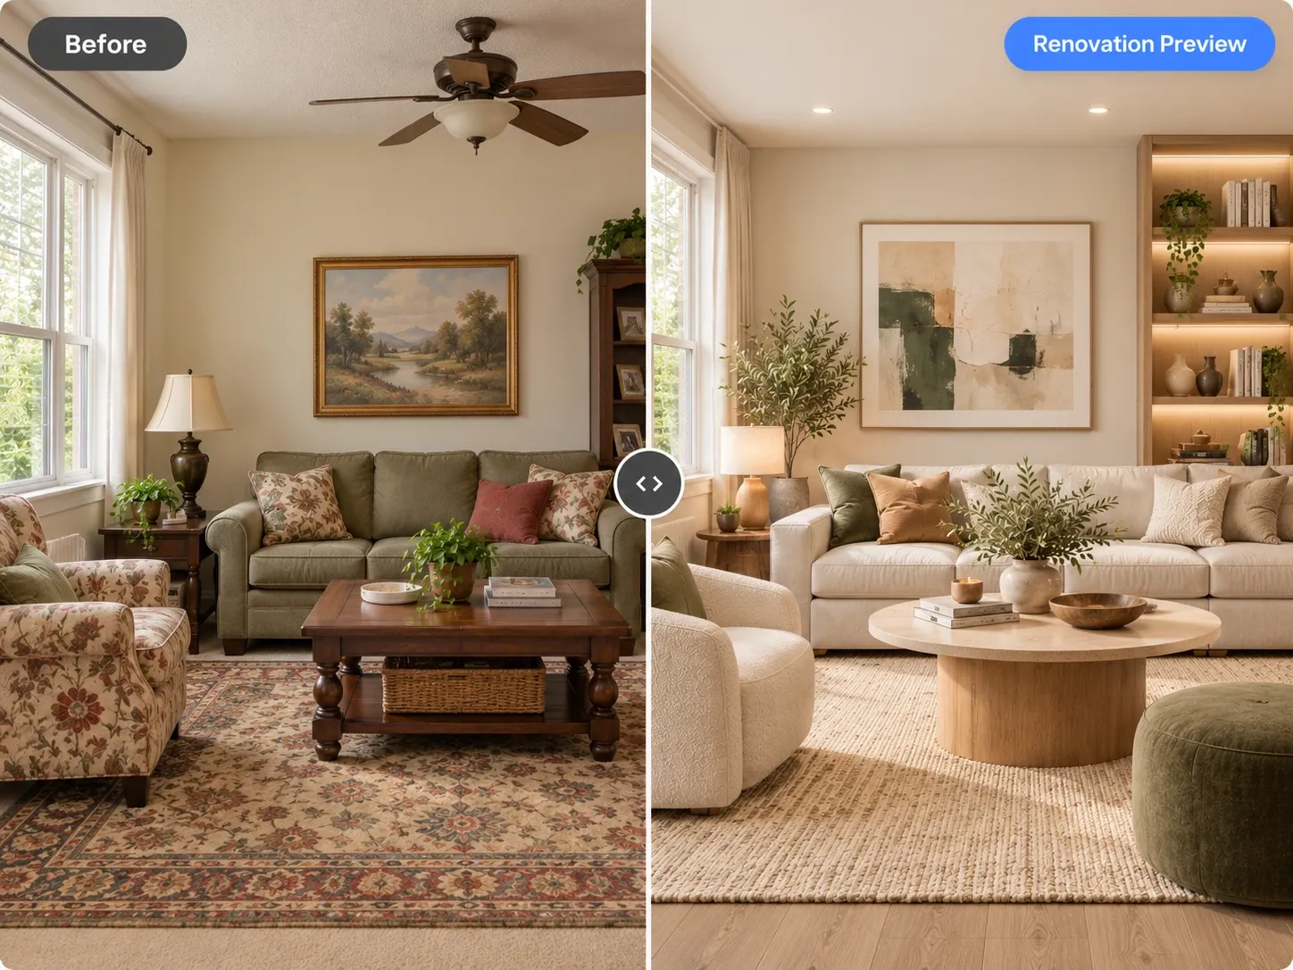
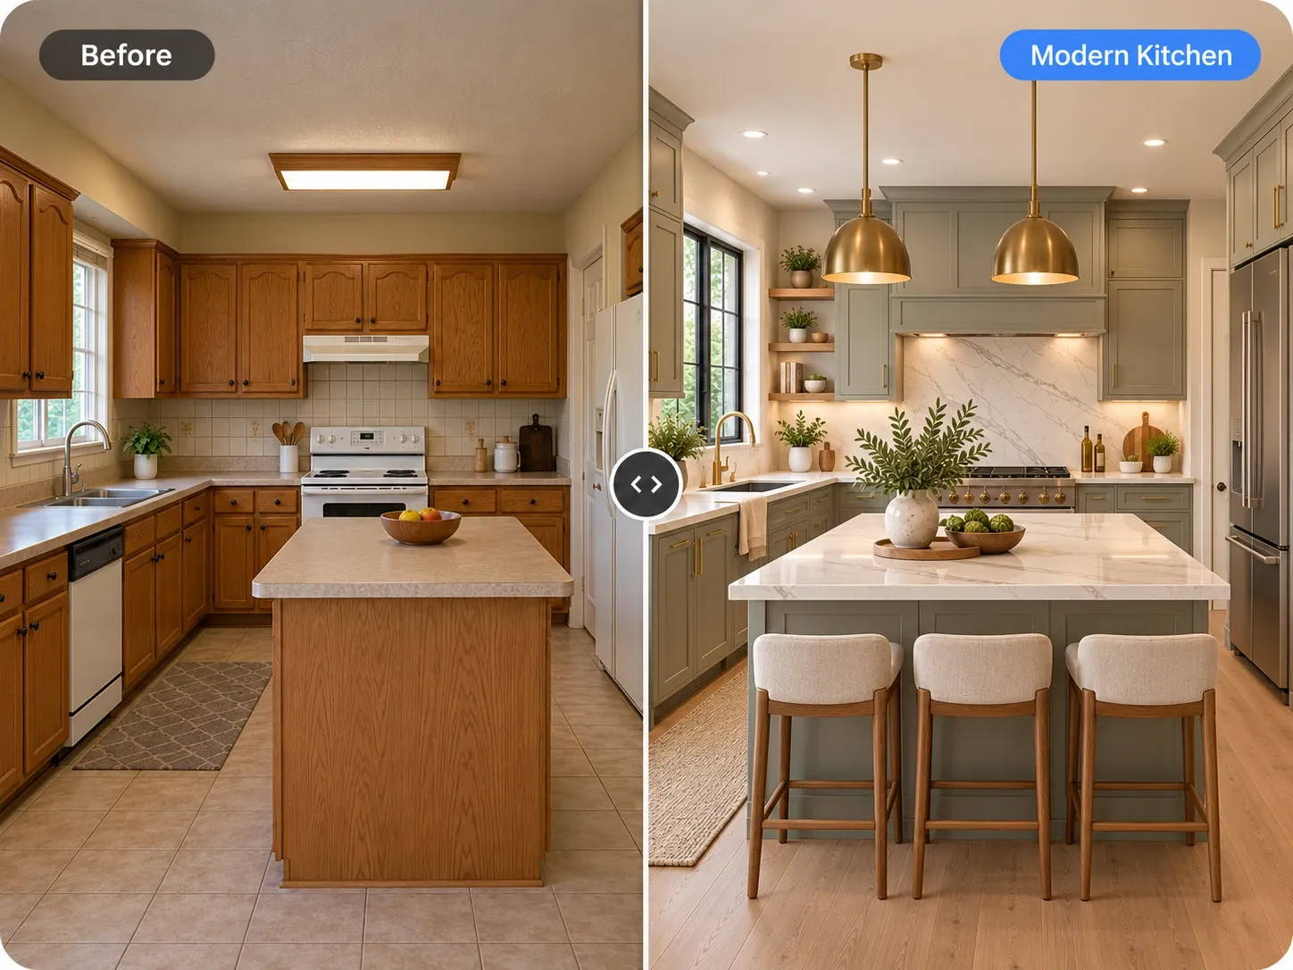
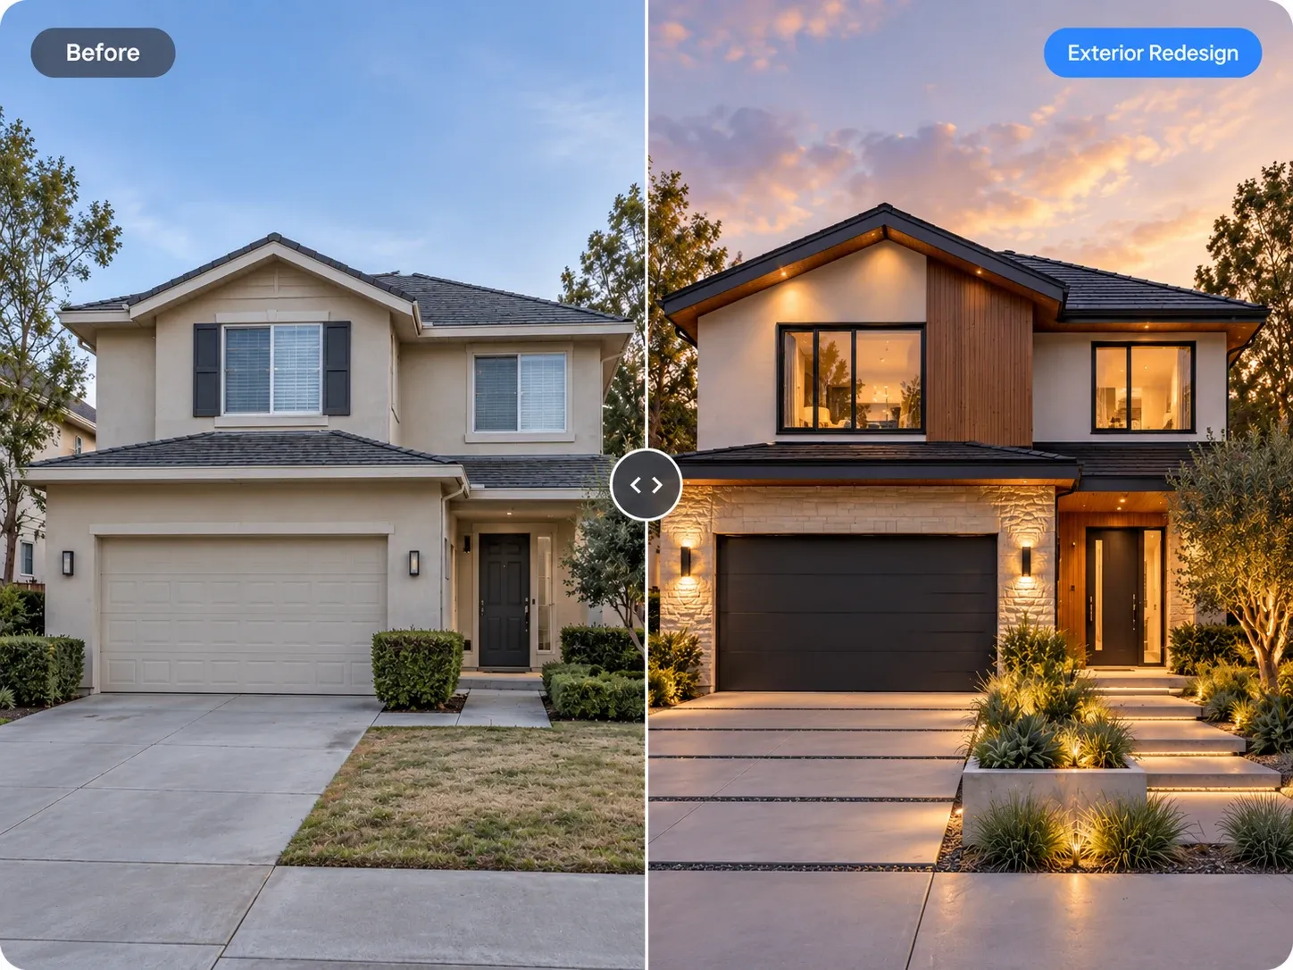
Early on, it helps to see what you are choosing between. With AI house design, you can upload a photo of your current home or a similar house and try different exterior styles in under a minute. It will not give you a cost estimate, but seeing options side by side helps you decide where to spend and where to save.
Understand Your Site Before You Sketch
The land shapes the design. Note which way the lot faces, where the sun rises and sets, the slope, views, trees, drainage and noise. In the Northern Hemisphere, placing main living spaces toward the south usually brings in more daylight. A steep lot may suit a split-level or walkout basement rather than a flat single-story plan.
Rules matter as much as nature. Check zoning, setbacks, height limits, lot coverage, easements and any homeowners association guidelines with your local planning department. Confirm where water, sewer or septic, power and gas connect. These limits define the buildable area, and finding them late can mean redesigning from scratch. A survey of the lot is often worth ordering early.
How Do You Design a House Layout? Think in Zones
Most homes work best when spaces are grouped by how they are used. Public zones such as the kitchen, living and dining areas sit together near the entry. Private zones, mainly bedrooms and bathrooms, sit farther from the noise. Service zones like laundry, mudroom, pantry and garage connect to the places that need them.
Start with simple bubble diagrams: circles for rooms, lines for connections. Graph paper or a basic floor plan app helps you test rough sizes. Photo-based visual tools, including Homes Design AI, do not make floor plans, so do this step on paper or with your designer. Expect several rounds before the zones feel right, and keep each version so you can compare.
Plan circulation, not just rooms
Sketch how people move from the front door, garage and back door to each zone. Hallways are often around 36 to 42 inches wide, and main walkways inside rooms typically need 30 to 36 inches of clear space. Keep long corridors to a minimum, since they use floor area without adding living space.
Connect rooms to light and views
Put the rooms you use most where the best light and views are. A kitchen that looks onto the backyard, a bedroom away from the street and an office with steady daylight all come from layout choices made early, not from decorating later. Think about privacy from neighbors and the street as well.
Choose a Style and Plan the Exterior
Pick a style that suits your climate, your neighborhood and your budget. Deep overhangs help in hot, sunny regions, and steep roofs shed snow. Simple rooflines and rectangular footprints usually cost less to build than complex ones. Collect photos of houses you like and note what they share: roof shape, windows, materials and color.
If you lean toward clean lines and large windows, browse these modern house exterior ideas. For a warmer look with board and batten siding and black windows, modern farmhouse design is a popular choice. You can test either direction on a photo of a similar house with AI house design, then share the images with your designer as a visual brief.
Work With an Architect or Designer
Unless you have training, a professional turns your brief into a buildable design. Architects handle design, code compliance and often construction oversight. Residential designers focus on homes and may cost less, depending on your state's rules. A structural engineer sizes beams and foundations. Some people start from stock plans and pay a local pro to adapt them to their site.
Be clear about what AI concepts are. An AI image shows a look and a mood. It does not include dimensions, structure, insulation or code requirements, and it cannot replace floor plans or construction documents. It is still useful: showing your architect a few images of the style you want saves time and helps avoid misunderstandings.
Permits, Codes and Construction Documents
Construction documents include floor plans, elevations, sections, structural details and specifications. Your local building department reviews them before issuing a permit. Expect plan review, possible revisions and inspections at key stages such as foundation, framing, electrical, plumbing and final. Timelines vary a lot by location, so ask early and build the wait into your schedule.
Once permits are in place, the builder follows the documents and the inspector checks the work. Keep your needs list and visual brief handy for finish selections during construction. If you are improving an existing home instead of building new, our guide on how to plan a home renovation covers the same thinking for a remodel.
Written by the Homes Design AI team. Next step: try AI House Design on a photo of your own space.