How to Arrange Furniture in a Living Room: Spacing Rules and Layouts
7 min read
Knowing how to arrange furniture in a living room is mostly about a few measurements and one clear decision: what the room is for. Get the focal point, walkways and spacing right, and even ordinary furniture feels intentional. This guide covers the core rules, proven living room layout ideas and an easy way to test a new arrangement before you move anything heavy.
Start with how you use the room
First, list what really happens in your living room. Movie nights, conversation with guests, kids playing on the floor, reading by the window, working from the couch. Each use pulls the layout in a different direction. A room built for TV watching faces one wall. A room built for conversation faces inward. Most rooms need to balance two or three of these uses, so rank them.
Then measure. Note the room's length and width, the location of doors, windows, radiators, vents and outlets, and the paths people already take through it. Sketch it on graph paper or in a free floor plan app. This step feels slow, but it prevents the most common mistake: buying or placing furniture that blocks a doorway or squeezes a walkway.
How to arrange furniture in a living room around a focal point
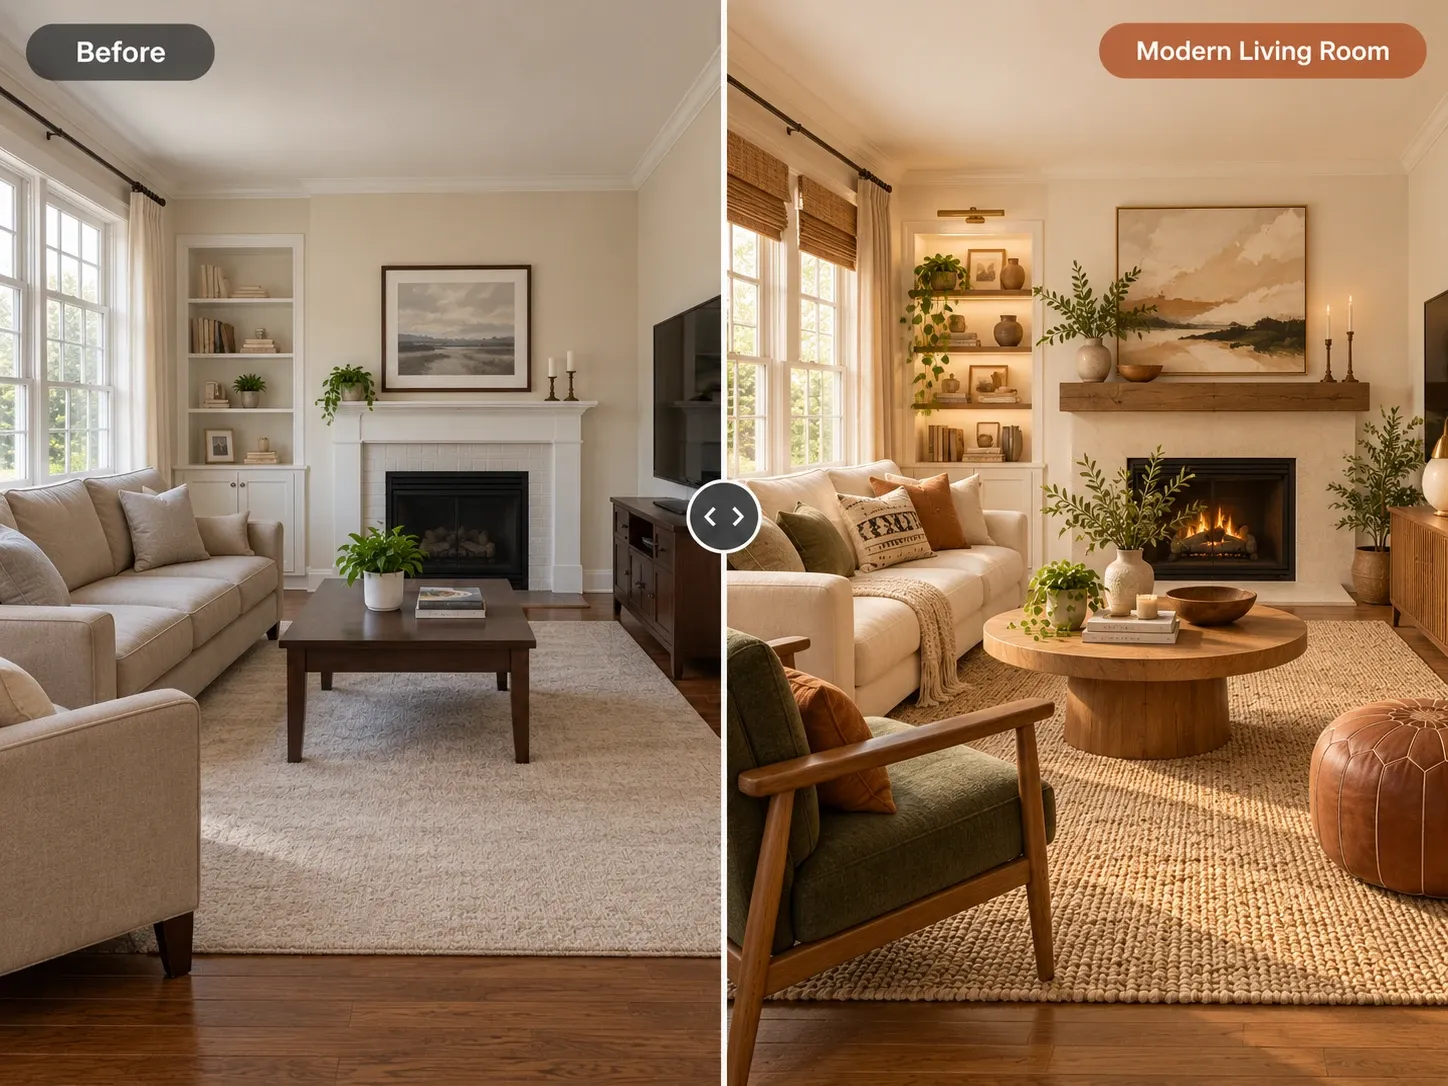
Every living room needs one main point of attention. It might be a fireplace, a large window with a view, a built-in bookcase or the TV. Place the sofa, usually the largest seat, facing or alongside that focal point, then build the rest of the seating around it. If the room has two competing features, such as a fireplace and a TV on different walls, try placing the TV above or beside the fireplace, or angle seating so both are visible.
If your room has no natural focal point, create one with a large piece of art, a statement bookcase or a bold accent wall. Once the anchor is set, decisions get easier. You know where the sofa goes, which way chairs should face and where the rug will sit. If you are unsure, an AI room layout generator can show several arrangements in a photo of your own room so you can compare them side by side.
Furniture arrangement spacing rules that work
Good layouts rely on a handful of measurements. They are rules of thumb used by designers, not building codes, so adjust them for your space and your household. Still, they solve most of the problems people blame on the wrong furniture. Here are the numbers worth keeping in mind as you plan, starting with the paths people walk every day.
- Main walkways: about 30 to 36 inches wide, so people can pass without turning sideways
- Coffee table to sofa: about 14 to 18 inches, close enough to reach a drink
- Conversation distance: sofas and chairs within roughly 8 to 10 feet of each other
- Side tables: about the same height as the sofa arm, or a little lower
Rug sizing
A rug that is too small is one of the most common living room mistakes. Aim for a rug large enough that at least the front legs of the sofa and every chair sit on it. In many rooms that means 8 by 10 feet or larger. Leave a border of bare floor around the rug, often around 8 to 18 inches, so it frames the seating area instead of running wall to wall.
TV viewing distance
A common rule of thumb places the sofa about 1.5 to 2.5 times the TV's diagonal screen size away from the screen. For a 55-inch TV, that works out to roughly 7 to 11.5 feet. Sharper, higher resolution screens can often be watched comfortably from closer. Place or mount the TV so the center of the screen sits near eye level when you are seated, which keeps necks comfortable.
Living room layout ideas for common room shapes
Most living rooms fit one of a few classic layouts. The right one depends on the room shape, the focal point and how many people you need to seat. Try each option on paper first, then pick the one that keeps walkways clear and lets everyone see each other or the TV without twisting around.
Facing sofas or a sofa and chairs
Two sofas facing each other, or a sofa facing a pair of chairs, with a coffee table between them, creates a strong conversation zone. It works well in rectangular rooms with a fireplace on the short wall. Keep the facing pieces within about 8 to 10 feet of each other so conversation feels natural, and leave a clear path along one side.
L-shaped and U-shaped layouts
A sectional, or a sofa plus chairs set at right angles, makes an L shape that suits TV rooms and corners. Add another chair or a bench to close the shape into a U for larger households. These layouts define a zone clearly in open-plan spaces, especially when the back of the sofa faces the kitchen or dining area.
Small and narrow rooms
In compact rooms, choose a loveseat or apartment-size sofa, pieces on raised legs and a round or nesting coffee table that keeps walkways open. Floating a smaller sofa slightly off the wall can make a room feel bigger, not smaller. Our small living room ideas show more space-saving setups, from built-in storage to wall-mounted lighting.
Furniture arrangement tips that fix common problems
Pushing every piece against the walls is the most common mistake. It leaves a big empty middle and seating that is too far apart for easy conversation. Pulling the sofa and chairs inward, even by a foot or two, usually makes the room feel warmer. A console table or narrow shelf behind a floating sofa gives it a finished look and a spot for lamps.
Scale matters as much as placement. A huge sectional in a small room, or a tiny loveseat in a large one, throws everything off. If a piece never seems to fit anywhere, it may simply be the wrong size for the room rather than in the wrong spot. For warm arrangements built around layered seating and soft lighting, see our cozy living room ideas.
- Do not block windows, doors or vents with tall furniture
- Balance heavy pieces across the room so one side does not feel weighed down
- Give every seat a surface within reach for a cup or a phone
- Layer lighting: a ceiling light, at least two lamps and a task light for reading
- Run cords along walls or under rugs to keep walkways safe
Rearrange your room virtually before you lift anything
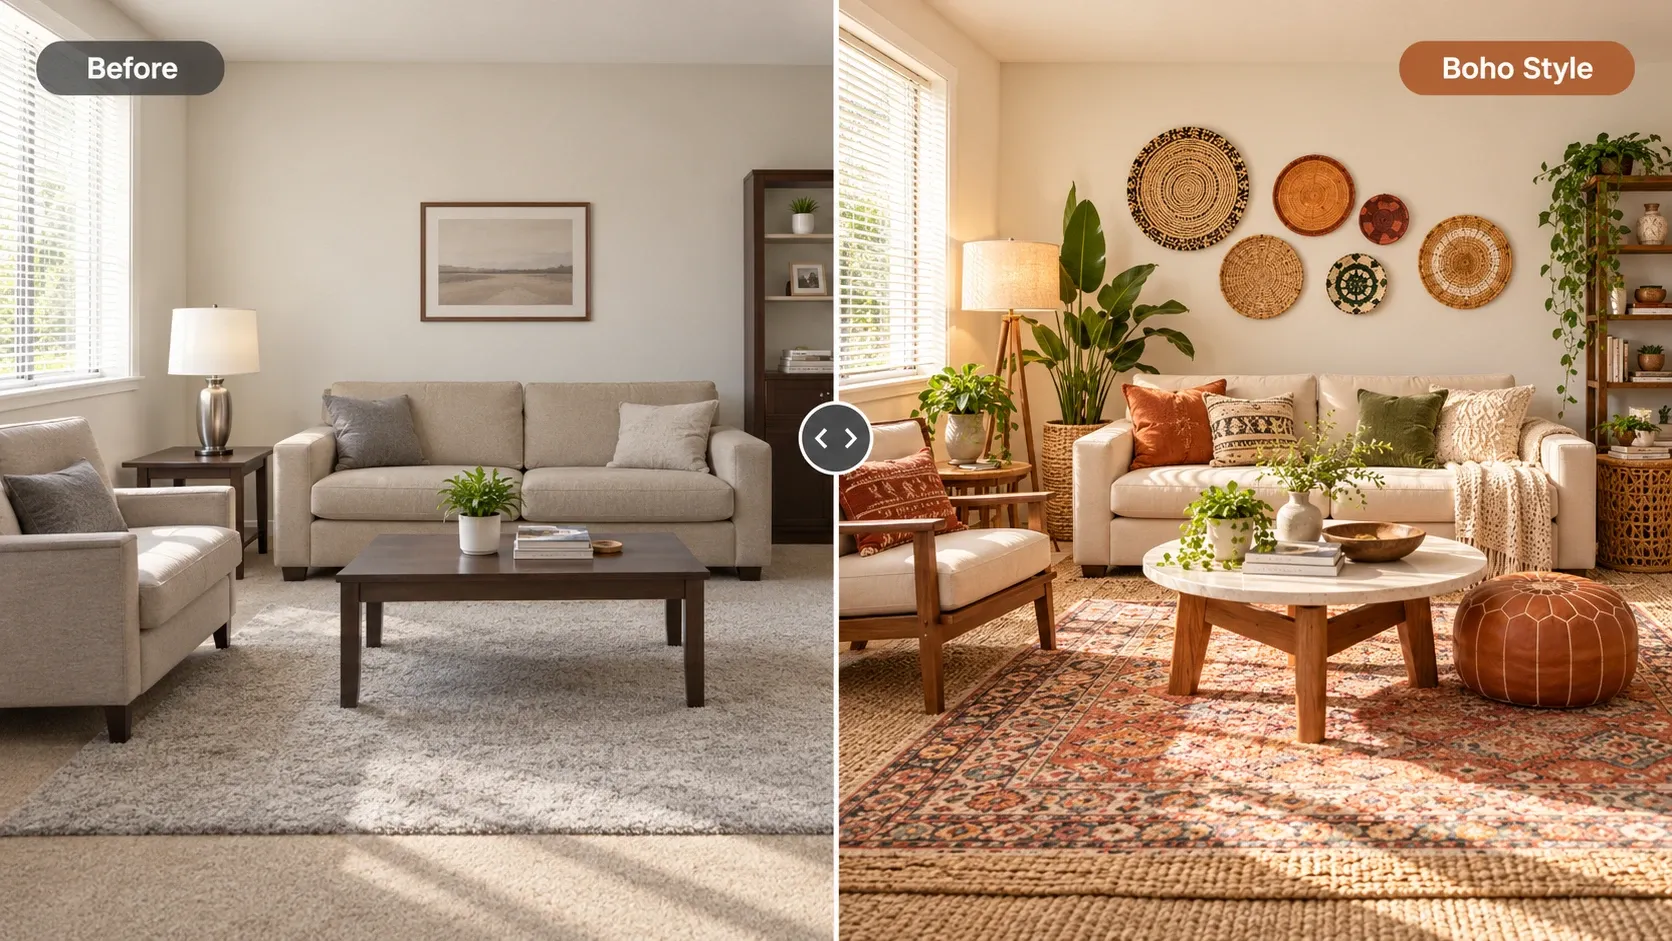
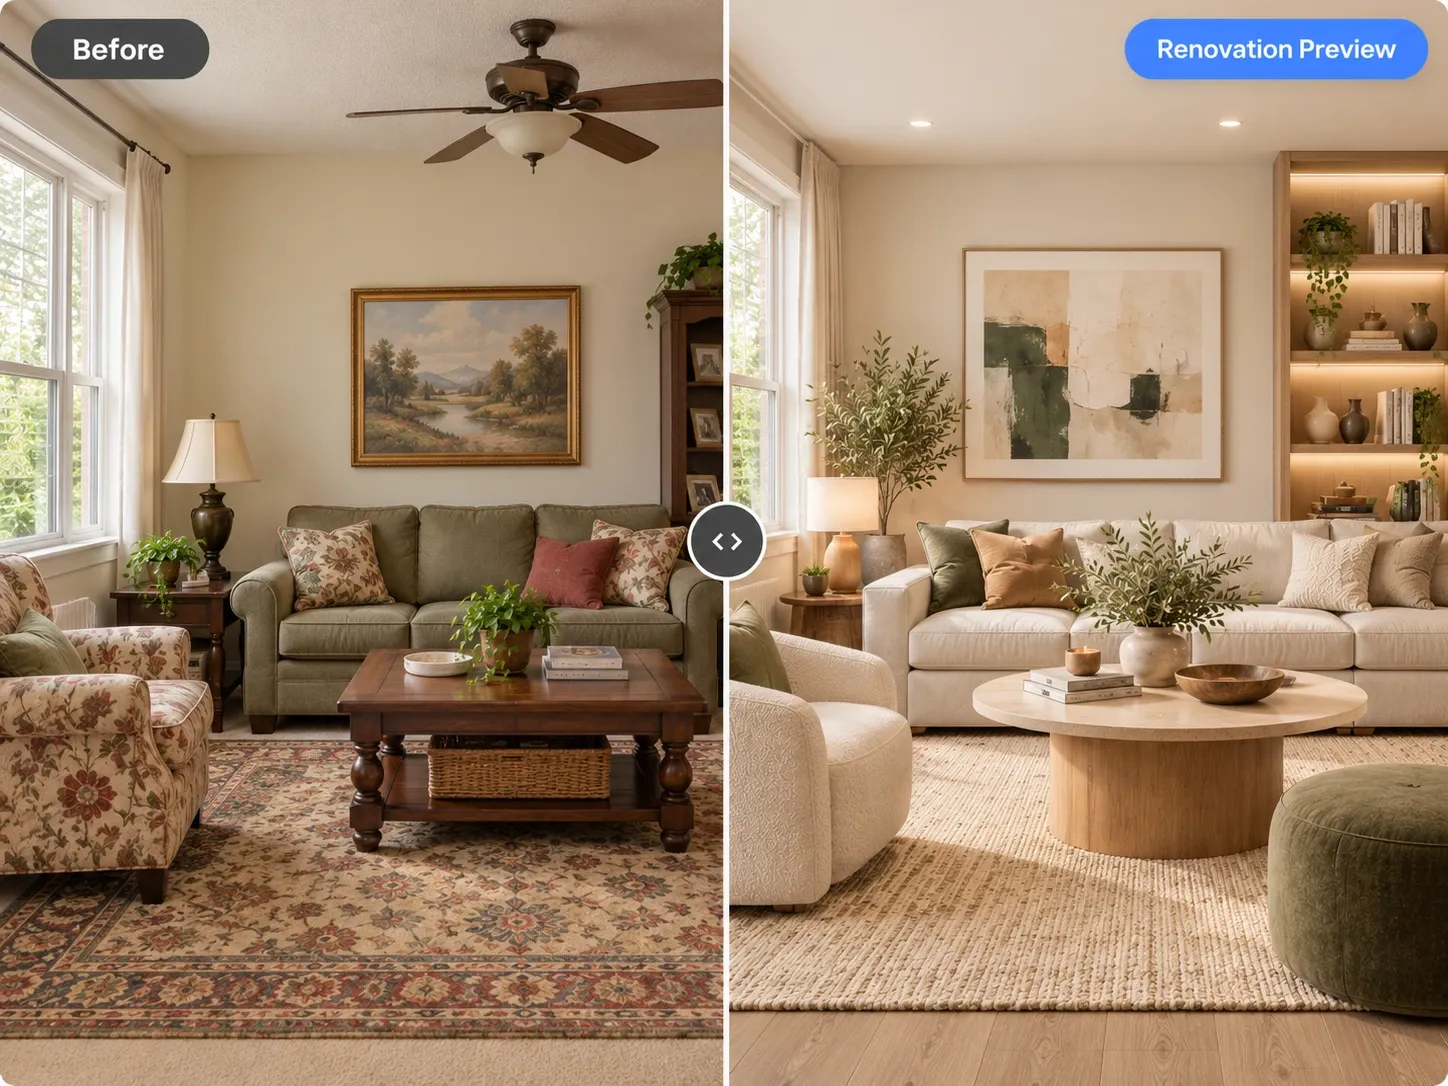
Moving a sofa three times to test a layout is tiring and hard on your floors. A faster approach is to try ideas on a photo first. With Homes Design AI, you upload a photo of your living room, choose a style, and add a plain-language request such as move the sofa to face the fireplace and add two armchairs. Walls, windows and perspective stay the same, so the result reflects your real room.
You can also change one piece at a time and generate variations to compare different arrangements. Keep in mind that the tool creates images, not measured floor plans, so check with a tape measure that your favorite layout fits before buying anything. To try it on your own space, open the AI room layout generator and start with a free design. If you plan to repaint too, read our guide on how to choose paint colors for a living room.
Written by the Homes Design AI team. Next step: try AI Room Layout Generator on a photo of your own space.